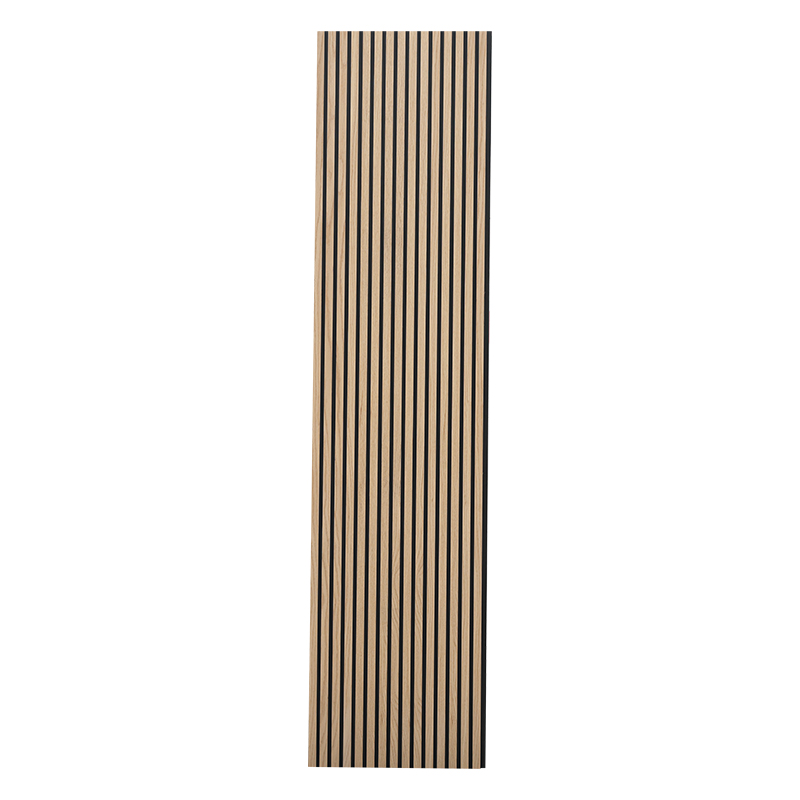
Sound Absorbing Wood Panels

Sound Absorbing Wood Panels

Wood sound absorbing panels are specially designed to absorb noise and improve sound quality. Not only that, but they also improve the overall look of the room. If you want to upgrade your home or work environment without spending a lot of money, LEEDINGS wood acoustic panels may be the perfect solution for you.

Edit

Architectural Acoustic Wood Slat Panelling

Sound Absorbing Wood Panels (Akupanel Wall & Ceiling Systems)

Natural Wood Veneer · Verified Noise Reduction (NRC 0.85) · Seamless Heights Up to 3000mm

Engineered to control speech reverberation and eliminate room flutter echoes while delivering modern architectural wood slat aesthetics. Built with furniture-grade timber veneers vacuum-bonded to a black moisture-resistant MDF core and backed by high-density flame-retardant recycled PET felt.

Factory Direct Procurement · China & Thailand Dual Production
• Thailand factory export completely bypasses US Section 301 tariffs (0% duty) · Standard 2400/2600/3000mm lengths · FCL container capacity.

🪵

Architectural Timber Finishes

Hand-selected real wood veneers (White Oak, American Walnut, Ash, Teak) finished with protective UV coating against surface scratching and discoloration.

🔊

Diffusion & Absorption (NRC 0.85)

Synchronized acoustics: solid timber slats scatter incident high frequencies while the porous 9mm PET backing traps speech-range sound waves.

📏

Up to 3-Meter Seamless Height

Available in 2400mm, 2600mm, and 3000mm single-run panels to clad commercial ceiling heights without visible horizontal breaks or joint covers.

🛡️

Commercial Fire & Safety Rating

ASTM E84 Class A fire-rated PET substrate, FSC® certified wood sourcing, zero formaldehyde off-gassing (E0), and low VOC emissions.

Technical Specifications & Material Data

Standard Profiles• LD27-13: 27 mm slat width / 13 mm gap width (Classic Slim Slat)
• LD35-15: 35 mm slat width / 15 mm gap width (Bold Commercial Slat)
Panel Dimensions• Width: 600 mm (Standard) / 400 mm
• Length: 2400 mm, 2600 mm, 3000 mm, or 1200 mm (Bespoke cut-to-size available)
Overall Thickness21 mm (12 mm MDF wooden slat core + 9 mm high-density PET acoustic felt)
Acoustic Substrate100% Recycled Polyester Fiber Felt (ASTM E84 Class A flame-retardant standard)
Slat Core & SurfacesHigh-density moisture-resistant Black MDF Core finished with Natural Wood Veneer, Melamine Laminate, or Technical Veneer
Unit WeightApprox. 7.5 kg / m² (~10.8 kg per standard 2400 × 600 mm panel)
Acoustic PerformanceNRC = 0.85 (Direct Mount or 45mm Batten Cavity, tested per ISO 354 / ASTM C423)
Container Loading Capacity• 20'GP Container: Approx. 1,000 m² (~690 panels)
• 40'GP Container: Approx. 2,500 m² (~1,730 panels)
• 40'HQ Container: Approx. 2,900 m² (~2,000 panels)

Acoustic Anatomy & Engineering Profile

Engineered with a 3-layer architecture: genuine timber veneer vacuum-pressed onto moisture-resistant black MDF slats, permanently bonded onto a 9mm sound-absorbing PET backing.

Sound Absorbing Wood Panels 3-Layer Structure
Exploded 3-Tier Layer Construction

Acoustic Slat Dimension Drawing & Slat Spacing
Precision Slat Width & Gap Dimensions

Fire Retardancy & Sustainability Compliance

Fire Retardancy and Environmental Certifications
Certified Fire Retardant & Formaldehyde-Free Standards

Step-by-Step Installation Methods

Panels can be fastened directly onto drywall using screws or construction adhesive, or mounted onto 45mm timber battens with acoustic insulation inside the cavity for maximum low-frequency noise dampening.

Direct Screw and Glue Installation Guide
Batten Cavity Installation for Superior Sound Absorption
Panel Cutting and Slat Trimming On-Site
Ceiling Slat Panel Installation

Automated Production & Container Packaging

Automated Wood Slat Continuous Press Line
Continuous Slat Lamination Line
Container Palletizing and Master Carton Packaging
Reinforced Pallet Loading for Container Export

Commercial & Residential Projects

Installed across corporate offices, luxury hospitality reception areas, auditorium feature walls, and modern home theaters.

Sound Absorbing Wood Panels in Commercial Lobby Feature Wall
Commercial Lobby Feature Wall
Full-height floor-to-ceiling slatted panelling creates an imposing architectural focal point while dampening hard surface echoes.
Sound Absorbing Wood Panels in Corporate Executive Lounge
Corporate Executive Lounge & Boardroom
Warm natural timber vertical accents combined with superior speech privacy for confidential meetings.

Contractor & Specifier FAQ


Q: Why choose pre-finished acoustic wood panelling over traditional site-built timber millwork?


A: Pre-finished acoustic slat panels arrive ready for direct mounting with pre-applied acoustic felt backing. This eliminates on-site timber sanding, staining, lacquering, and insulation fitting—saving up to 60% on labor costs and job site schedule time.

Q: How does the 3-meter single panel improve wall aesthetics and cut installation costs?


A: Standard commercial and residential ceiling heights frequently reach 2.6m to 3.0m. Using 3-meter continuous single-run panels eliminates visible horizontal joinery lines, removes the need for perimeter skirting trims, and maintains clean vertical sightlines.

Q: Can US commercial contractors import these panels tariff-free?


A: Yes. All panels produced at our Bangkok, Thailand facility are issued with legitimate Thai Certificates of Origin, classifying under tariff schedules completely exempt from US Section 301 punitive import duties.

Q: What maintenance is required for the veneer surface and acoustic felt?


A: The UV protective coating makes the wood veneer highly resistant to everyday stains and fading. Standard facility maintenance requires only regular vacuuming with a soft brush attachment or wiping with a slightly damp cloth.

Source Factory-Direct Sound Absorbing Wood Panels

Contact our sales engineering team for container load calculations, custom height profiling (up to 3m), and Thailand export dispatch schedules.


Request Factory Quotation & Swatches

Edit

Edit


    QUOTE NOW