

Natural Timber Veneer · Verified Sound Absorption (NRC 0.85) · Seamless Floor-to-Ceiling Heights Up to 3 Meters
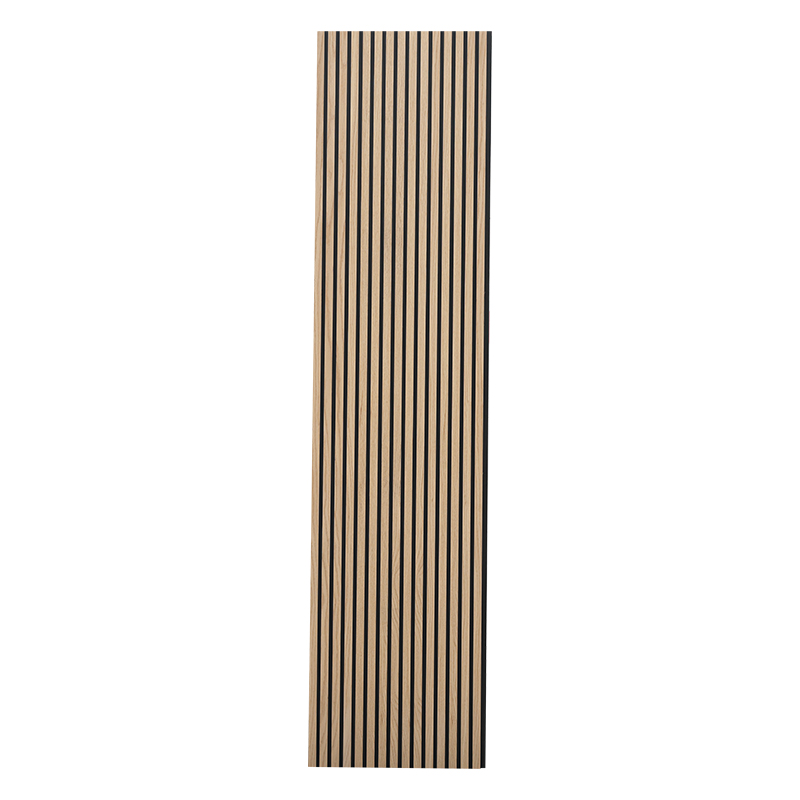
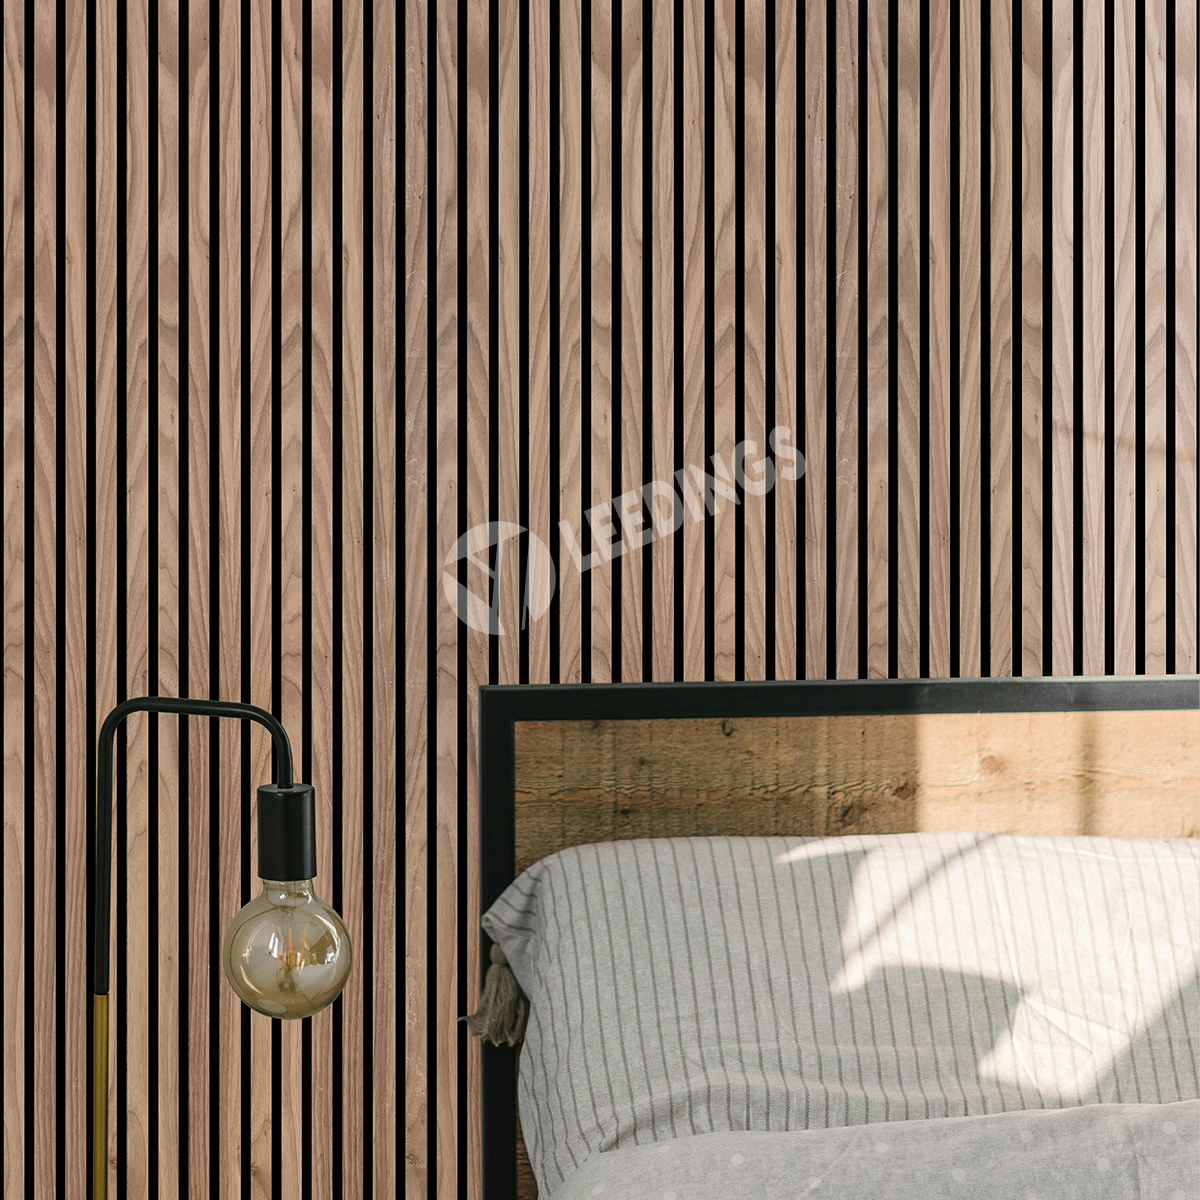
A modern architectural slatted panelling system combining organic real timber warmth with engineered acoustic reverberation control. Handcrafted timber slats are bonded to a high-density black PET acoustic felt backing, delivering rapid speech noise dampening and continuous, joint-free vertical wall finishes for commercial offices, hotels, auditoriums, and luxury residences.

Grade-A Timber Finishes
Hand-selected natural wood veneers (Oak, Walnut, Ash, Teak) and commercial laminates treated with non-yellowing UV protective coating against surface wear.
Dual Acoustic Control (NRC 0.85)
Synchronized acoustics: hard timber slats diffuse incident high frequencies while the porous 9mm PET backing traps speech reverberation to minimize room flutter echo.
Up to 3-Meter Seamless Height
Available in 2400mm, 2600mm, and 3000mm single-run panels to clad floor-to-ceiling heights in one continuous piece without horizontal cut lines.
Commercial Fire & Safety Rating
ASTM E84 Class A fire-rated PET core, FSC® certified timber sourcing, zero formaldehyde off-gassing (E0), and low VOC emissions.
A synchronized acoustic diffusion-absorption design: sound waves strike the linear timber slats where energy is diffused multi-directionally, while the remaining wave passes through the precision slat gaps to be absorbed by the flame-retardant PET backing felt.
| Standard Profiles | • LD27-13: 27 mm slat width / 13 mm gap width (Classic Slim Architectural Slat) • LD35-15: 35 mm slat width / 15 mm gap width (Bold Commercial Slat) |
| Panel Dimensions | • Width: 600 mm (Standard) / 400 mm • Length: 2400 mm, 2600 mm, 3000 mm, or 1200 mm (Bespoke cut-to-size available) |
| Overall Thickness | 21 mm (12 mm MDF wooden slat core + 9 mm high-density PET acoustic felt) |
| Acoustic Substrate | 100% Recycled Polyester Fiber Felt (ASTM E84 Class A flame-retardant standard) |
| Slat Core & Surfaces | High-density moisture-resistant Black MDF Core finished with Natural Wood Veneer, Melamine Laminate, or Technical Veneer |
| Unit Weight | Approx. 7.5 kg / m² (~10.8 kg per standard 2400 × 600 mm panel) |
| Acoustic Performance | NRC = 0.85 (Direct Mount or 45mm Batten Cavity, tested per ISO 354 / ASTM C423) |
| Container Loading Capacity | • 20'GP Container: Approx. 1,000 m² (~690 panels) • 40'GP Container: Approx. 2,500 m² (~1,730 panels) • 40'HQ Container: Approx. 2,900 m² (~2,000 panels) |
We manufacture two standard profile geometries: the refined LD27-13 profile for detailed linear rhythm in residential living rooms and executive suites, and the bolder LD35-15 profile engineered for large commercial foyers and high-ceiling atriums.
Panels can be cut with standard fine-toothed woodworking saws and mounted via direct black drywall screws through the black acoustic felt into studs, or adhered directly using high-grab polyurethane construction adhesive.
Choose from natural architectural veneers (White Oak, American Walnut, Ash, Teak) to modern Smoked Oak and Matte Black Melamine. Physical swatch sample boxes available for trade contractors and design firms.
Installed across corporate offices, luxury hospitality reception areas, auditorium feature walls, and modern home theaters.
Contact our sales engineering team for container load calculations, custom height profiling (up to 3m), and Thailand export dispatch schedules.