


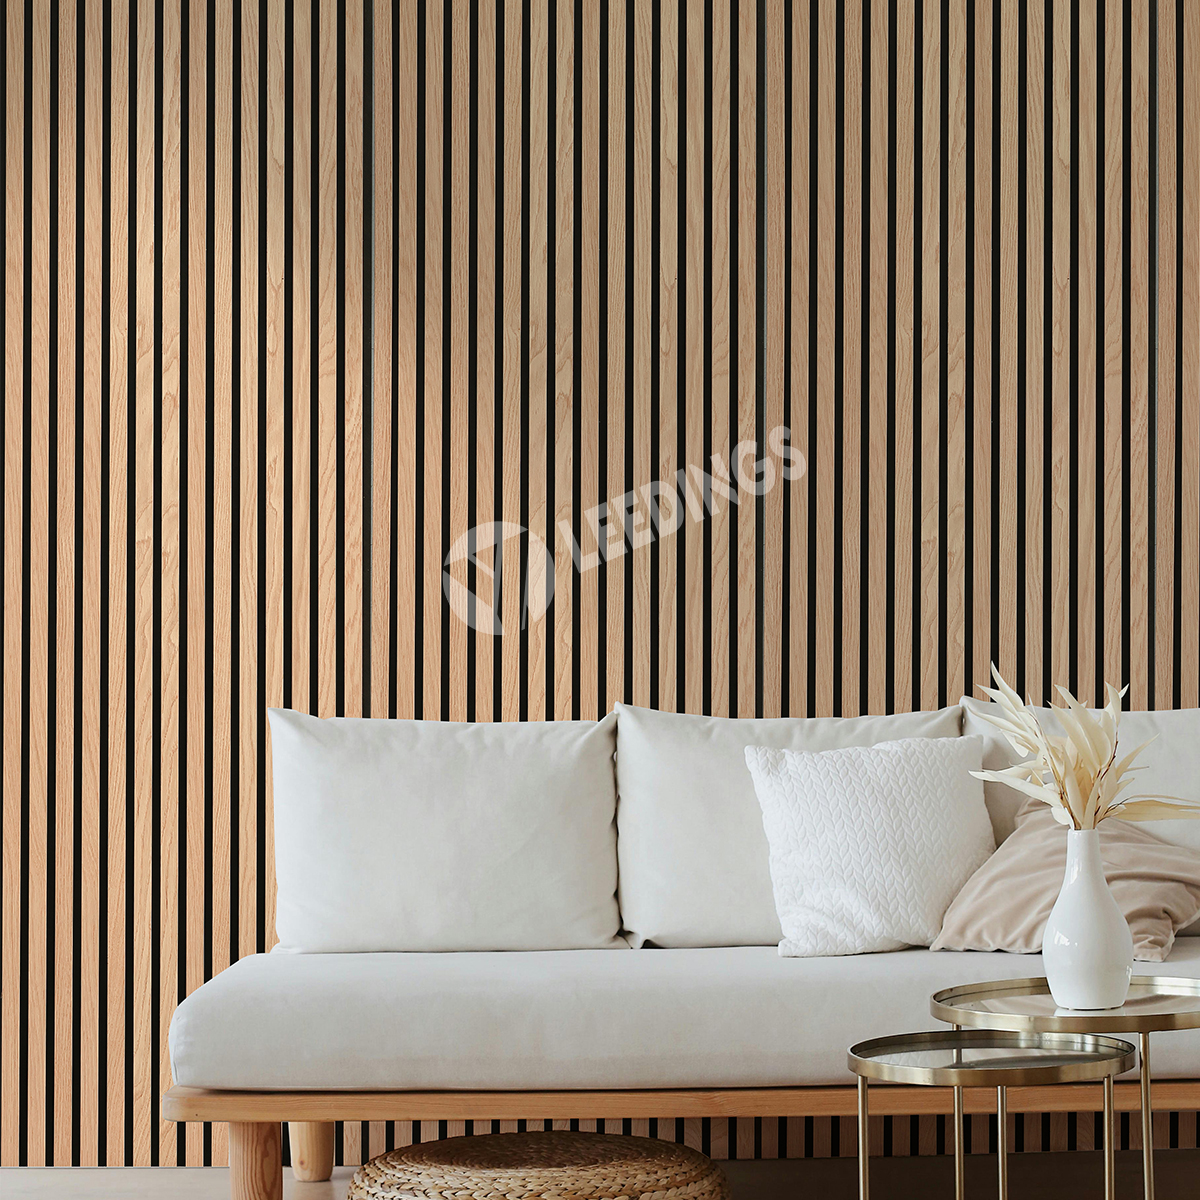


Natural Wood Veneer · Verified Cavity Absorption (NRC up to 0.90) · ASTM E84 Class A Fire Rated
A high-performance linear timber ceiling system engineered to trap overhead reverberant reflections and eliminate vertical flutter echoes. Built with furniture-grade natural wood veneer slats bonded to a dense recycled PET acoustic felt backing, delivering continuous architectural rhythm and seamless integration with downlights, HVAC linear diffusers, and fire sprinkler heads.

Broadband Overhead NRC 0.90
Installed over 45mm ceiling furring battens with insulation, the air plenum cavity traps rising voice frequencies and mechanical HVAC rumblings.
ASTM E84 Class A Fire Rating
Crucial for commercial overhead fire codes. Flame Spread Index < 25 ensures approval by fire marshals in commercial lobbies and public venues.
Lighting & M&E Integration
Linear LED channels, recessed spotlights, smoke alarms, and sprinkler heads can be cut and seated flush within the felt gaps without splitting slats.
Lightweight Overhead Safety
Weighing only ~7.5 kg/m² (~10.8 kg per panel), it places minimal dead load on suspended drywall grid structures compared to solid lumber beams.
A synchronized acoustic diffusion-absorption design: sound waves reflecting off hard concrete floors strike the ceiling timber slats where energy is scattered, while residual waves pass through the precision gaps to be trapped by the dense PET backing felt and the plenum ceiling cavity.
| Standard Profiles | • LD27-13: 27 mm slat width / 13 mm gap width (Classic Slim Architectural Slat) • LD35-15: 35 mm slat width / 15 mm gap width (Bold Commercial Slat) |
| Panel Dimensions | • Width: 600 mm (Standard) / 400 mm • Length: 2400 mm, 2600 mm, 3000 mm, or 1200 mm (Cut-to-size available) |
| Overall Thickness | 21 mm (12 mm MDF core slat + 9 mm high-density PET acoustic felt backing) |
| Acoustic Substrate | 100% Recycled Polyester Fiber Felt (ASTM E84 Class A flame-retardant standard) |
| Slat Core & Surfaces | High-density moisture-resistant Black MDF Core finished with Natural Wood Veneer, Melamine Laminate, or Technical Veneer |
| Ceiling Dead Load Weight | Approx. 7.5 kg / m² (~10.8 kg per standard 2400 × 600 mm panel) |
| Acoustic Performance | • Direct Ceiling Fix: NRC = 0.65 – 0.70 • With 45mm Batten Cavity + Mineral Wool: NRC = 0.85 – 0.90 (ISO 354 / ASTM C423) |
| Container Loading Capacity | • 20'GP Container: Approx. 1,000 m² (~690 panels) • 40'GP Container: Approx. 2,500 m² (~1,730 panels) • 40'HQ Container: Approx. 2,900 m² (~2,000 panels) |
Select the refined LD27-13 profile for delicate linear rhythm in residential dining areas and boutique offices, or the bolder LD35-15 profile engineered for large commercial foyers, restaurants, and high-ceiling atriums.
Ceiling panels should be mechanically secured onto timber battens (recommended 45mm spacing) perpendicular to the slats using black drywall screws driven directly through the felt backing. For suspended ceilings, panels can be mounted to standard metal furring channels.
Choose from natural architectural veneers (White Oak, American Walnut, Ash, Teak) to modern Smoked Oak and Matte Black Melamine. Physical swatch sample boxes available for trade contractors and design firms.
Installed across open-plan corporate ceilings, hospitality lounges, auditoriums, and high-end residential interiors.
Contact our sales engineering team for ceiling framing shop drawings, container load calculations, and Thailand export dispatch schedules.


