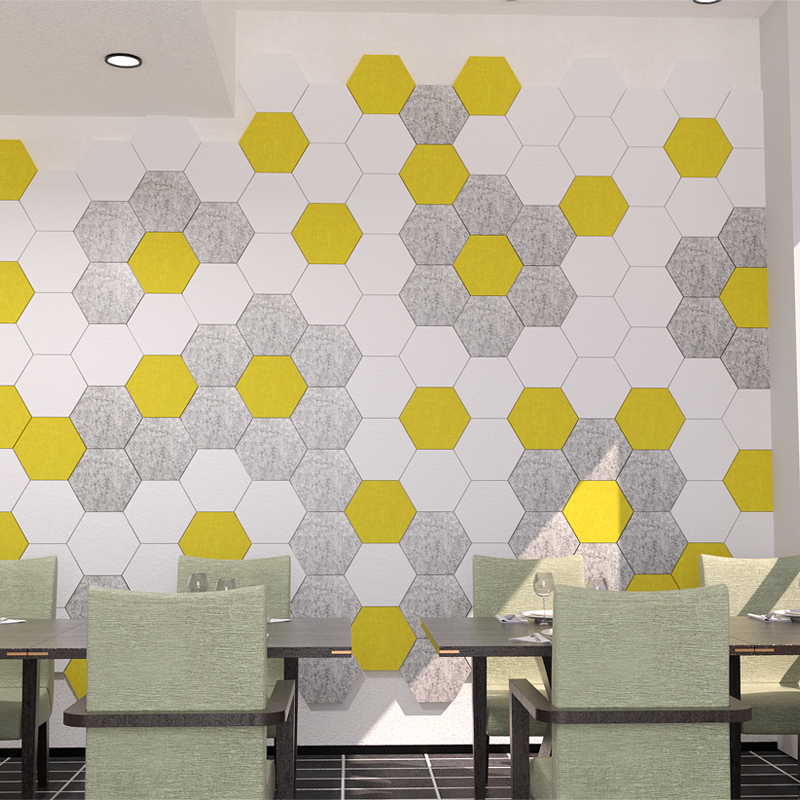
Custom-Built Acoustic Walls for Corporate Spaces

Custom-Built Acoustic Walls for Corporate Spaces

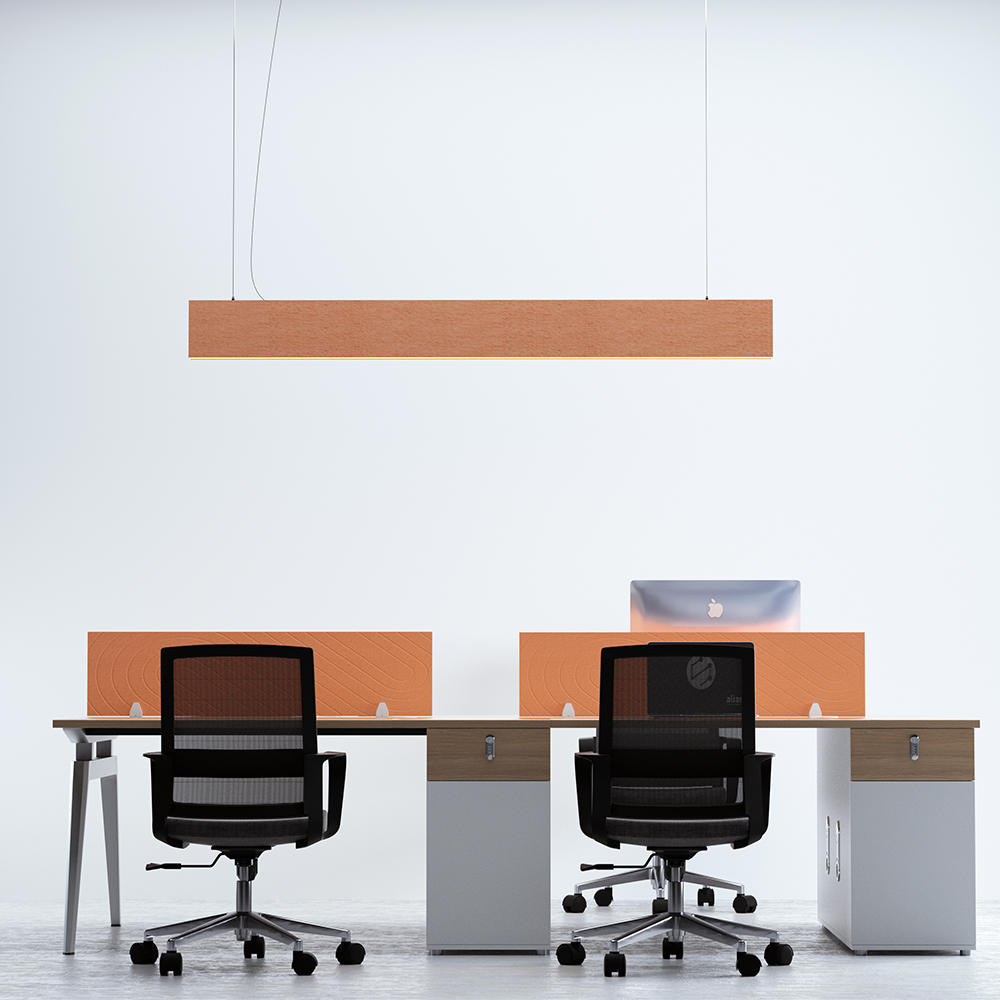
Office partition screens made of high-density polyester fiber sound-absorbing panels are widely used in various office locations to design a productive working environment for your office. They are modular partitioning systems that provide privacy and reduce noise for your employees. These more private areas allow staff to concentrate, away from office distractions and outside noise. In addition, our free standing desk dividers also inherit the strong processability of pet boards.

Edit

Architect-Grade Acoustic Systems · Fast Company Innovation Nominated

Modern Acoustic Partition Walls & Demountable Space Dividers

Integrated LED Channels · Concealed Cable Raceways · 100% Recyclable PET Felt

Engineered for dynamic commercial architecture, open-plan corporate hubs, and agile breakout zones. A demountable, high-NRC alternative to rigid drywall and reverberant glass partitions—offering seamless architectural lighting integration, acoustic speech privacy (NRC up to 0.85), and circular ESG credentials.

💡

Integrated Architectural Lighting

Concealed aluminum profile channels accommodate low-voltage LED linear ambient fixtures without compromising panel sound attenuation.

🔌

Internal Cable Management

Hollow structural raceways route power, data cables, and AV connectivity internally from floor boxes to partition surfaces cleanly.

🎨

Pantone & Brand Matching

Over 40 core architectural felt shades with custom Pantone/RAL textile wrapping and high-definition UV digital graphic printing options.

🛡️

Code Compliance & ESG

ASTM E84 Class A fire safety rating, zero formaldehyde off-gassing, LBC Red List Free, and direct LEED v4 building certification credits.

Collaborate with LEEDINGS Technical Engineering Team
• Complete Revit/CAD drawing support · Shop drawings within 48h · Thailand hub export with 0% Section 301 US duties.

Modular Partition Systems in Practice

Modern Freestanding Acoustic Partition Wall

1. Full-Scale Agile Space Dividers


Freestanding architectural room dividers with weighted steel stabilizing bases. Create temporary meeting pods, quiet presentation alcoves, or directional pedestrian flow in open floorplans.

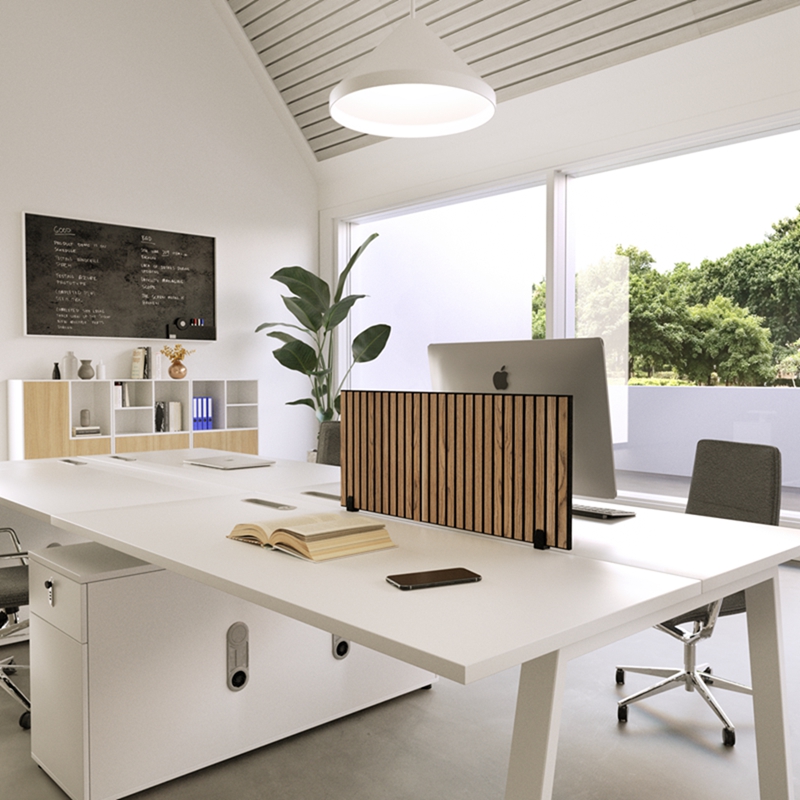
Integrated Acoustic Workstation Partition Screen

2. High-Performance Workstation Acoustic Screens


Precision clamp-mounted and return-screen configurations. Provides immediate vocal boundary shielding and tackable task-board functionality without damaging desk work surfaces.

Technical Specifications & Architectural Engineering Data

Substrate Material100% Recyclable Polyester Fiber (up to 60% post-consumer recycled PET)
System Configurations• Freestanding Modular Wall Units: 1200 × 1800 mm, 1200 × 2000 mm, 1500 × 2200 mm
• Workstation Boundary Screens: 1200 × 600 mm, 1400 × 600 mm, 1600 × 600 mm
• Custom dimensions & interlocking configurations manufactured to CAD schedule
Core Thickness Options• Solid PET Panels: 12 mm, 18 mm, 24 mm
• Heavy-Duty Aluminum Framed Composite: 25 mm, 50 mm (allows internal cable pass)
Acoustic CoefficientNRC = 0.80 – 0.85 (Tested in ISO 354 / ASTM C423 reverberation chambers across voice octaves)
Fire Safety StandardASTM E84 Class A (US Commercial Standard) / EN 13501-1 Class B-s1, d0 (European Standard)
Hardware IntegrationLow-profile architectural aluminum track frames, flat steel floor stabilizer feet, and desk edge C-clamps
Environmental RatingsLBC Red List Free, Zero Formaldehyde (E0), French VOC A+, contributes to LEED v4 MR & EQ credits

Architectural Color System (40+ Curated Tones)

Carefully selected palette covering understated minimalist corporate tones, natural earth colors, and dynamic accent hues. Fully compatible with Pantone and RAL project specifications.

LEEDINGS Architectural Acoustic Felt Color Options

Dual-Hub Manufacturing & Global Supply Chain

Operating 79 automated production lines across China and Thailand facilities with an annual output exceeding 11,880,000 m². North American commercial orders ship directly from our Thailand hub to eliminate Section 301 tariffs, backed by comprehensive OEM packaging and pre-assembled hardware kits.

LEEDINGS Industrial Non-Woven Production Facility

Architectural Specification & Contractor FAQ


Q: How are LED light fixtures and electrical conduits integrated into these acoustic walls?


A: Our framed composite systems (25mm/50mm) feature dedicated concealed internal channels and aluminum profiles designed to house low-voltage LED drivers, wiring conduits, and low-heat linear LED diffusers without compromising structural stability or acoustic dampening.

Q: Do these partition walls comply with US and European commercial building fire codes?


A: Yes. All LEEDINGS PET partition panels hold verified third-party laboratory test reports conforming to ASTM E84 Class A (Flame Spread Index < 25, Smoke Developed < 450) and EN 13501-1 Class B-s1, d0.

Q: Can you fabricate custom panel shapes, corner cutouts, or brand logos?


A: Absolutely. Our facilities are equipped with multi-spindle CNC routing beds and digital flatbed cutters that execute complex geometric angles, pass-through cutouts, acoustic perforation patterns, and multi-color inlays directly from your CAD/DXF drawings.

Q: Can US projects receive these partition systems exempt from Section 301 tariffs?


A: Yes. Contract orders can be manufactured and dispatched from our Bangkok, Thailand facility, accompanied by legitimate Certificates of Origin that qualify for 0% Section 301 punitive import duties.

Specify LEEDINGS for Your Next Commercial Project

Submit your floor plans or CAD schedules to our architectural project team for rapid acoustic calculations, tender submittals, and custom hardware samples.


Request Architectural Submittal Package

Edit

Edit

    QUOTE NOW