

Open-plan offices are designed to encourage collaboration, flexibility, and efficient use of floor space. But when too much of the office is acoustically open, the same design can create a persistent source of employee complaints:
“It is too noisy.”
The problem is rarely caused by one noise source.
A conversation can travel across several workstations. Reflections from glass walls and hard ceilings can increase the apparent loudness of speech. Phones, printers, HVAC equipment, coffee machines, and collaboration areas add competing background noise. Employees then speak louder to be heard, creating a cycle in which the overall sound level continues to rise.
A successful open-office acoustic design therefore needs more than a few sound-absorbing panels.
This guide uses the ABCD framework — Absorb, Block, Control, Distribute — to explain how to diagnose and reduce noise in open-plan offices, establish practical reverberation targets, and develop a modular acoustic material plan.
The framework is a practical project-planning method rather than a formal acoustical standard. It is consistent with established guidance that combines absorption, physical barriers, background-noise control, zoning, and workplace planning rather than relying on a single treatment. GSA guidance, for example, recommends combinations of absorption, blocking and sound masking, together with acoustic zoning and appropriate workspace planning.
Why Do Open-Plan Offices Become So Noisy?
The acoustic problem in an open office is often created by the same features that make the space visually open.
Traditional cellular offices contain walls and doors that interrupt sound paths. Open-plan layouts remove many of these boundaries.
At the same time, modern offices commonly contain:
- Glass meeting rooms
- Hard floors
- Exposed ceilings
- Large plasterboard surfaces
- Metal furniture
- Large monitors and desks
- Minimal partitioning
- High occupant density
These materials tend to reflect sound rather than absorb it.
Speech is especially problematic because it is both frequent and highly recognizable to the human brain. ISO 3382-3, which specifically addresses acoustic measurements in open-plan offices, notes that noise and lack of speech privacy are major contributors to dissatisfaction and that speech from colleagues can interfere with concentration and work performance.
This creates a common cycle:
More collaboration → more speech → more reflections → higher perceived background noise → people speak louder → more distraction
The goal of acoustic design is not to eliminate speech.
It is to make speech less intrusive and less intelligible at unwanted distances, while keeping communication effective where it is needed.
1. The Root Causes of Acoustic Problems in Collaborative Offices
Before choosing products, identify which acoustic mechanism is actually causing the complaint.
Excessive reverberation
If the room contains too many reflective surfaces, sound remains in the space for too long.
A long reverberation time can make:
- Conversations harder to distinguish
- Background sound more persistent
- Speech less comfortable
- Noise complaints more likely
WELL defines RT60 as the time required for a sound to decay by 60 dB and explains that high reverberation can increase ambient noise and reduce speech intelligibility.
Direct speech transmission
A person sitting across an open workstation can hear another person’s conversation directly.
Reducing reflections does not necessarily eliminate this problem.
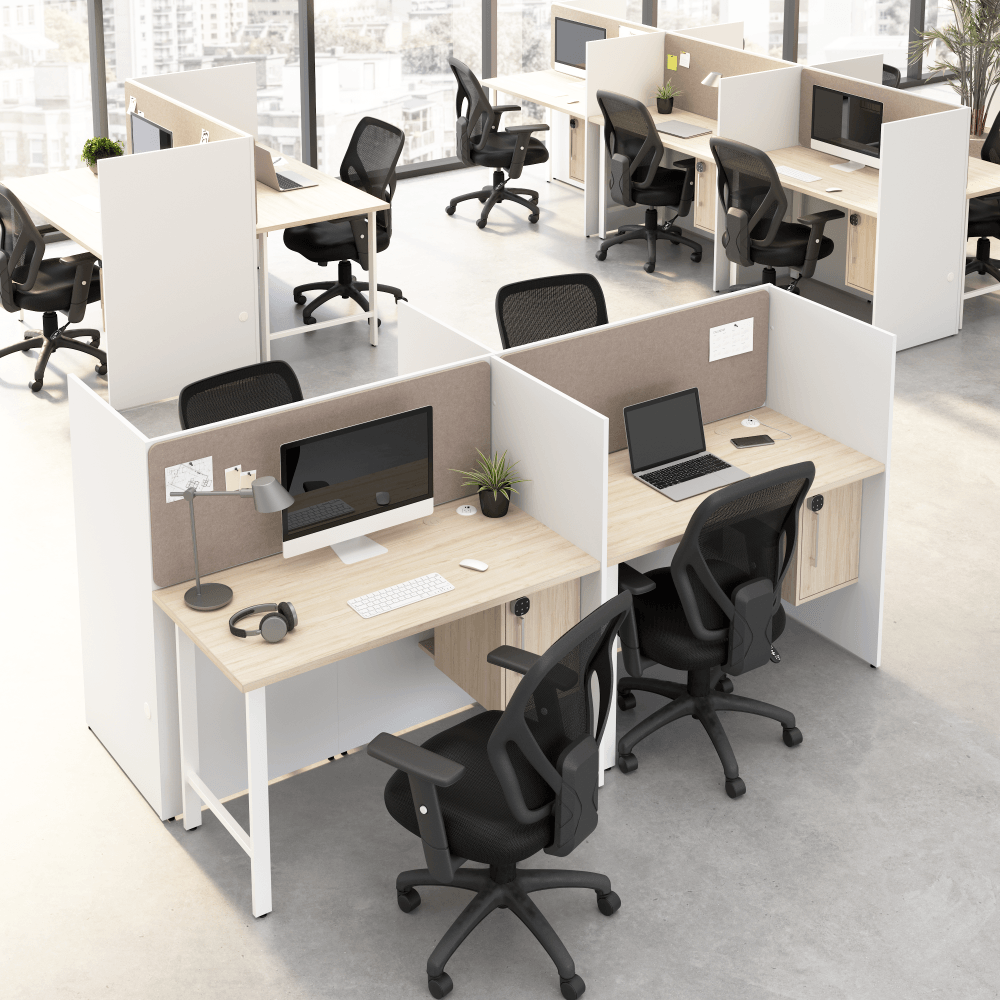
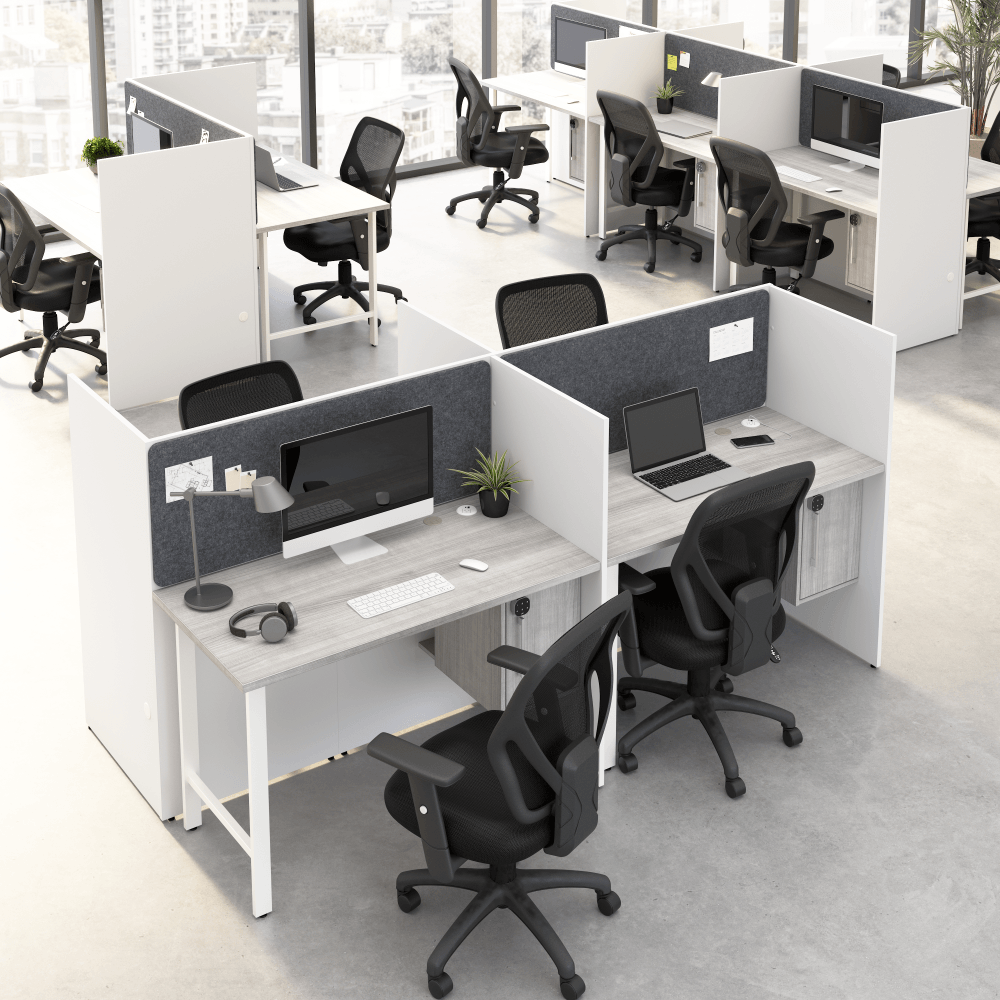
Physical screens and workstation dividers can interrupt the direct sound path and reduce speech propagation between adjacent work areas.
This is why GSA open-plan office guidance combines highly absorptive ceilings with appropriately sized workstation panels that both absorb and block sound.
Poor zoning
A quiet workstation placed next to:
- A printer
- Coffee machine
- Collaboration area
- Reception
- Kitchen
- Frequently used circulation path
will probably remain noisy even after additional acoustic panels are installed.
The problem is not only the surface treatment.
It is the relationship between people, activities, and noise sources.
GSA guidance recommends identifying loud and quiet zones and locating noise-generating activities away from areas requiring concentration.
Mechanical background noise
HVAC systems, air terminals, compressors, pumps, elevators and other equipment can contribute a continuous background sound field.
This type of noise requires a different response from reverberant speech.
Adding an acoustic wall panel will not fix a noisy air diffuser.
Source control, equipment isolation, duct treatment, and appropriate background-noise criteria may be required. ASHRAE guidance distinguishes room types and gives open-plan offices a typical mechanical background target around NC 40, while quieter enclosed workspaces have lower targets.
2. The ABCD Framework for Open-Office Noise Solutions
A practical way to structure an acoustic project is:
A — Absorb
Reduce sound reflections within the room.
B — Block
Interrupt direct sound paths between people and noisy areas.
C — Control
Reduce or manage the actual noise sources and background sound.
D — Distribute
Use space planning, zoning and workstation arrangement to separate compatible and incompatible activities.
The four strategies work together.
If a project only addresses A — Absorb, the office may have less reverberation but still suffer from direct speech distractions.
If it only addresses B — Block, the workspace may become visually cluttered without solving overall room reverberation.
If it ignores C — Control, HVAC and equipment noise may remain.
If it ignores D — Distribute, quiet workstations may still be located beside noisy collaboration zones.
3. A — Absorb: Reduce Reverberation Before Chasing More Barriers
Absorption is the foundation of most open-office acoustic treatment.
The main principle is simple:
Convert some of the room’s hard reflective surfaces into sound-absorbing surfaces.
Typical treatment locations include:
- Ceilings
- Walls
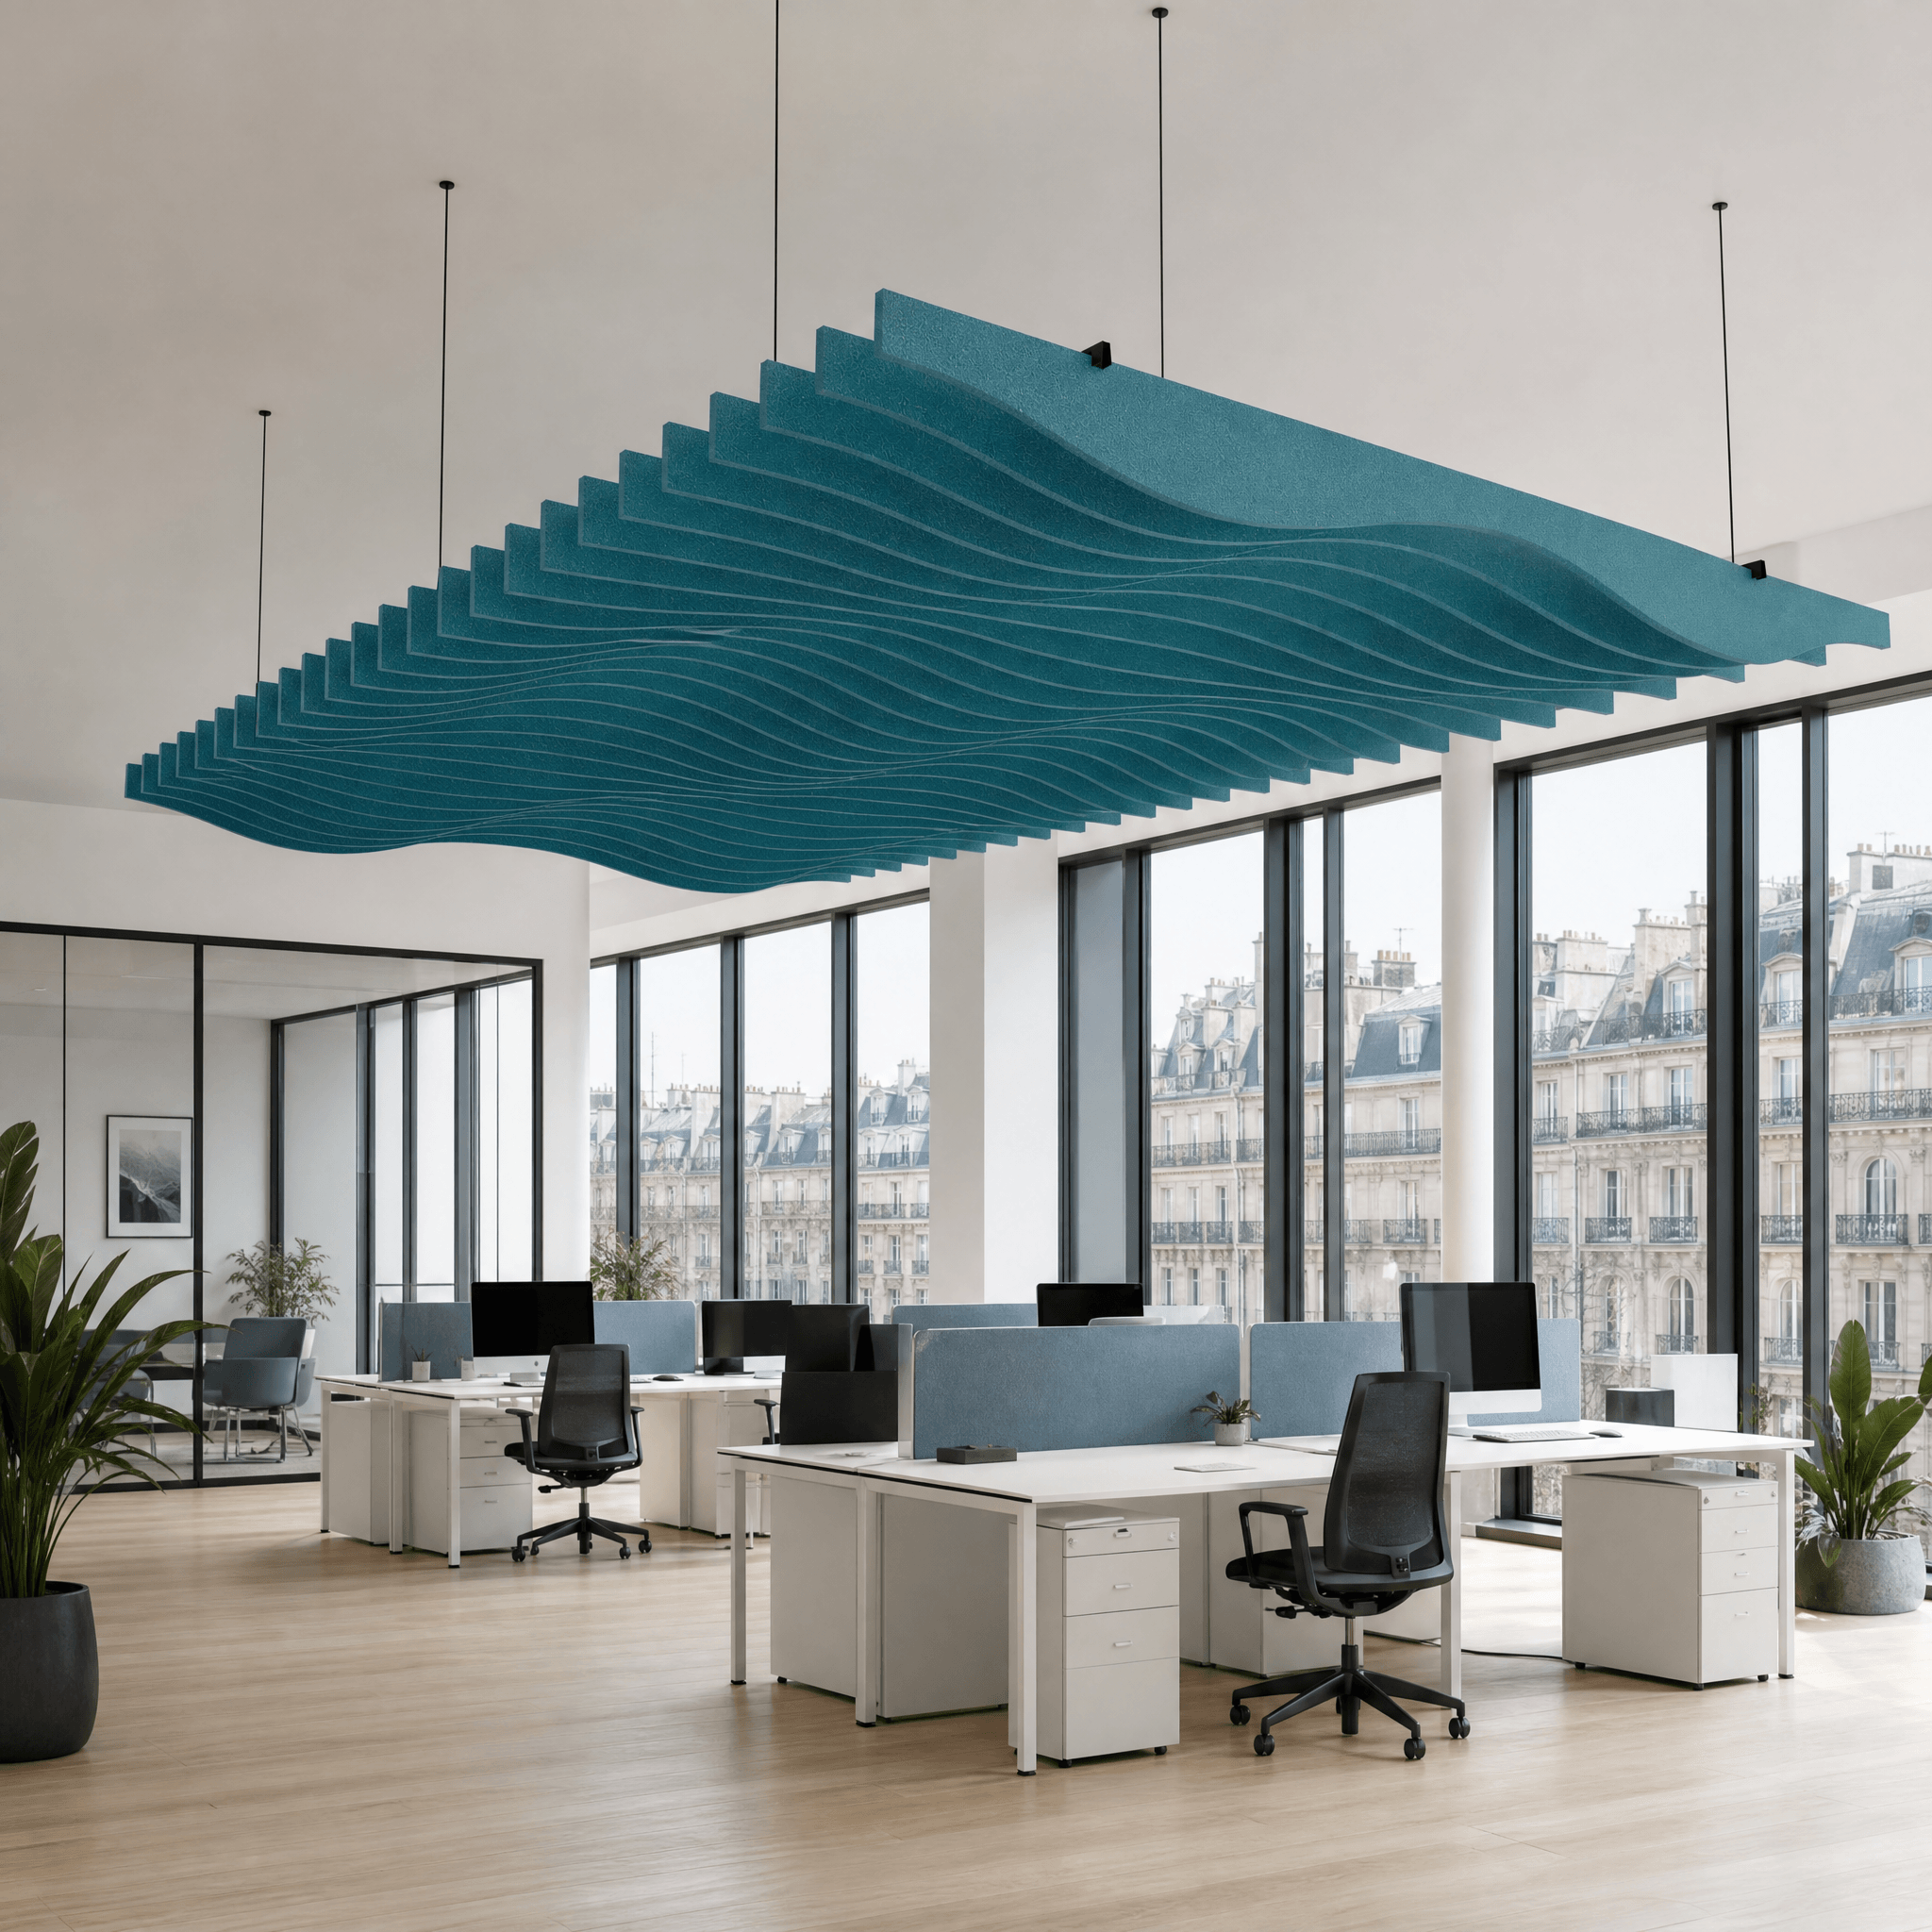
- Suspended baffles
- Desk screens
- Acoustic furniture
- Selected floor areas
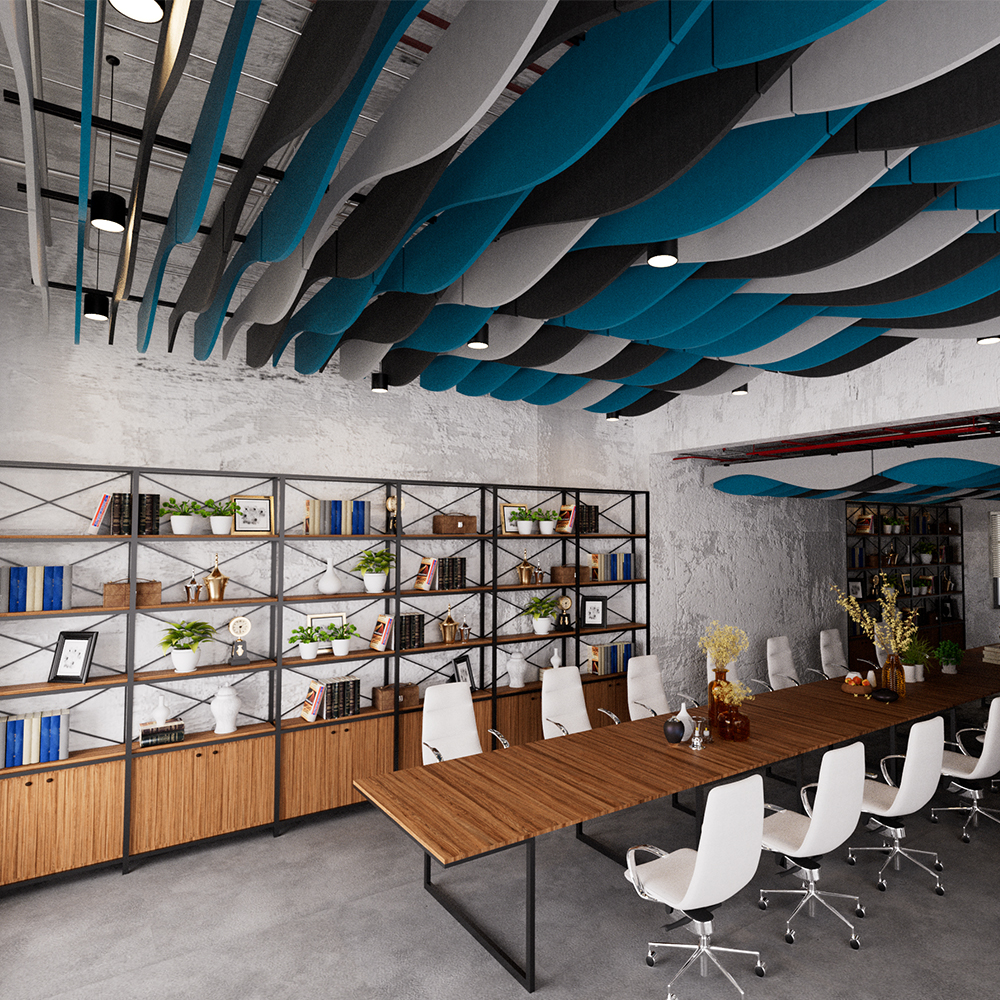
The ceiling is particularly important because it often represents a large uninterrupted surface.
For example, GSA technical guidance for a normal-speech-privacy open-plan workspace has historically specified highly absorptive ceiling treatment and additional absorptive wall treatment, illustrating the importance of distributing absorption across the room rather than relying on a small number of wall panels.
4. Why Office Acoustic Wall Panels Still Matter
Ceiling treatment is powerful, but it does not mean wall treatment is unnecessary.
Acoustic wall panels can be strategically placed:
- Behind workstations
- Opposite desk clusters
- Along large reflective walls
- Around collaboration areas
- Near meeting spaces
- In circulation zones
- Around high speech-reflection surfaces
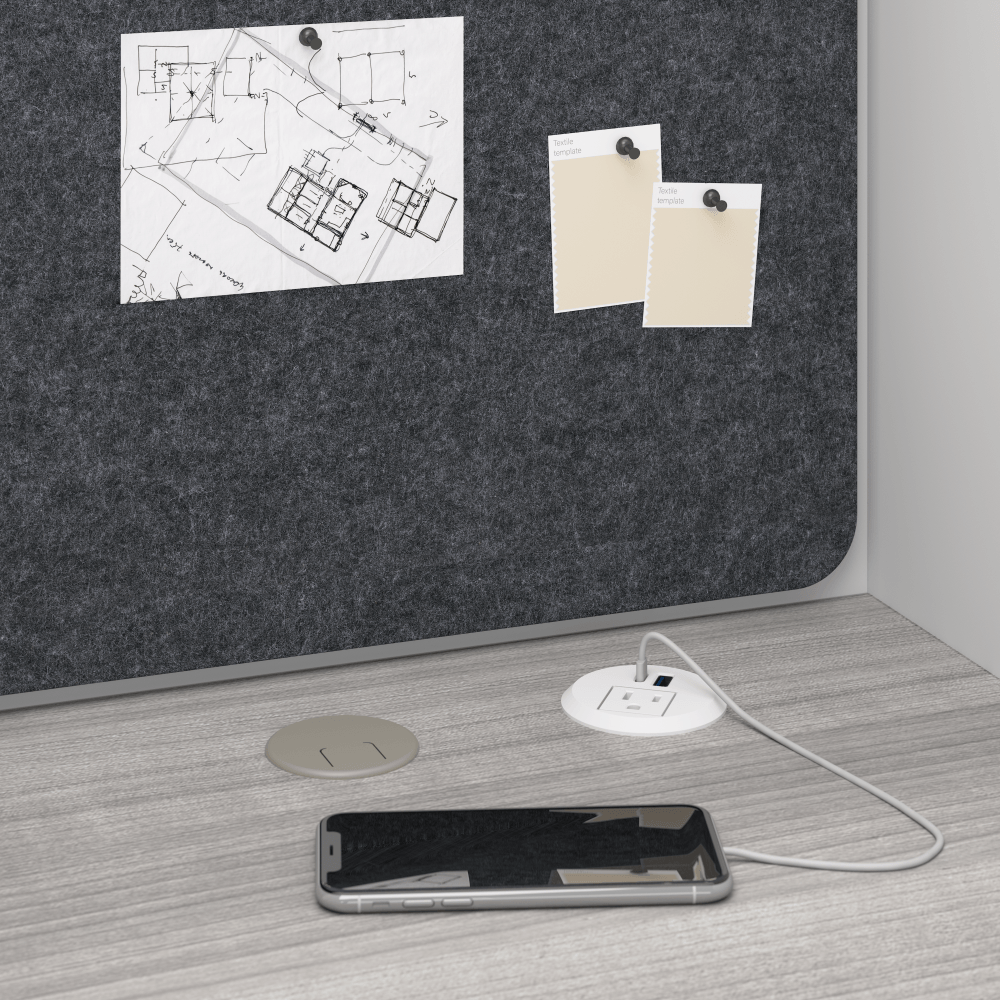
PET acoustic wall panels are particularly flexible because they can be produced in large sheets, different thicknesses, multiple colors, and CNC-cut patterns.
They can therefore be used as both:
Acoustic treatment + architectural finish
rather than looking like an afterthought.
The key is placement.
A 10 m² acoustic panel installed in a location with little acoustic impact is not necessarily better than 6 m² placed strategically where speech reflections are strongest.

5. B — Block: Interrupt the Speech Path
Absorption reduces reflected sound.
Blocking reduces direct transmission across the workstation environment.
This is where:

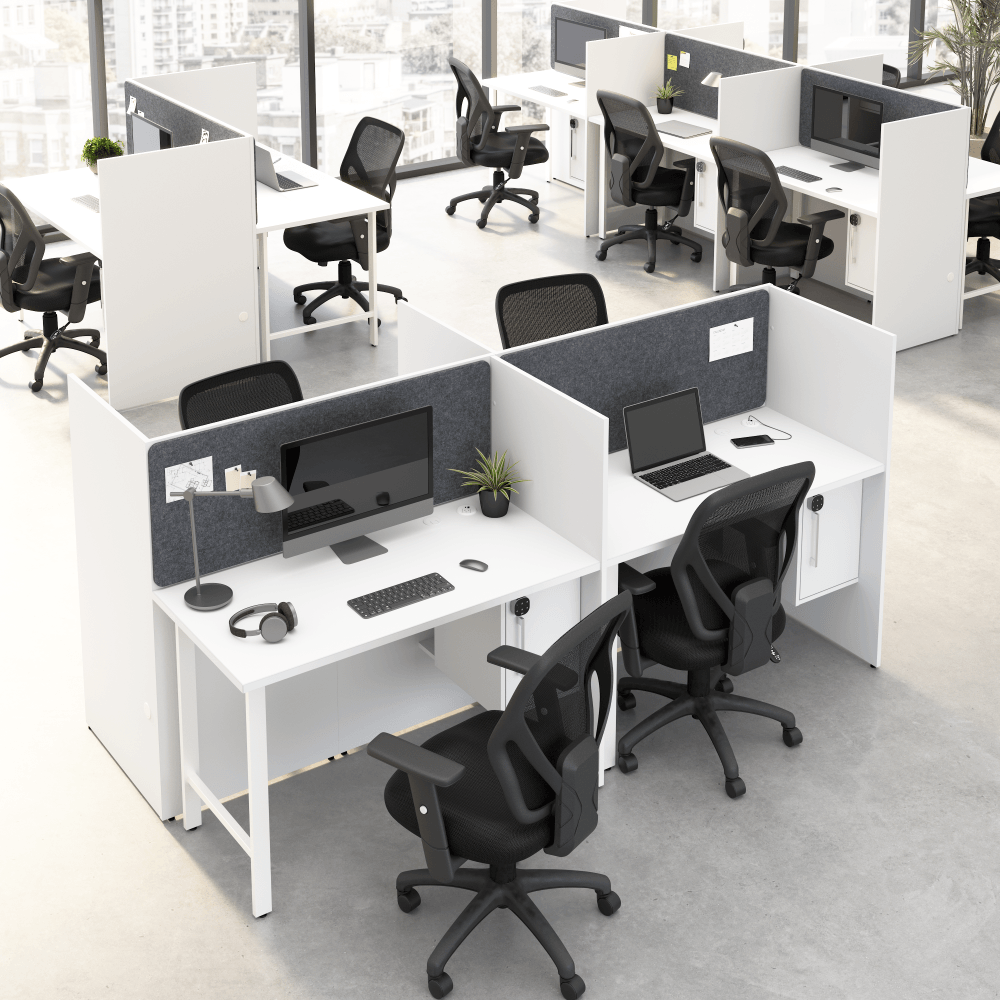
- Desk dividers
- Acoustic screens
- Low workstation panels
- Freestanding acoustic partitions
become useful.
The goal is not to create a completely soundproof compartment.
A workstation divider creates a physical interruption in the direct line of sight and sound path between occupants.
Its effectiveness depends on:
- Panel height
- Panel width
- Distance between speakers and receivers
- Position relative to the speaker’s mouth
- Material absorption
- Surrounding room absorption
A low screen placed below the typical speech path has a very different acoustic effect from a higher screen extending above seated head height.
This is why office acoustic design should treat desk screens as part of a system rather than evaluating them solely by their material NRC.
6. The Combination of Absorption and Blocking
The most effective open-office layouts often use both:
Highly absorptive ceiling
Acoustic wall treatment
Workstation screens
Appropriate zoning
The interaction matters.
Imagine two employees talking across a workstation cluster.
Without treatment, the sound may:
Travel directly → hit hard surfaces → reflect → reach additional workstations
With a suitable screen and absorptive environment:
Direct path is partially interrupted → reflected energy is absorbed → speech becomes less intrusive at greater distances
This is much closer to the real objective of an open-office acoustic strategy.
7. C — Control: Deal With the Noise Source Itself
Not all office noise is created by employees.
Noise sources may include:
- HVAC
- Printers
- Copiers
- Coffee machines
- Refrigerators
- Pumps
- Mechanical equipment
- Doors
- Foot traffic
- Mobile phone alerts
A useful rule is:
Do not use an absorptive panel to solve a source problem.
If an HVAC diffuser is generating excessive airflow noise, adding acoustic wall panels may reduce some reflections but will not remove the source.
Similarly, if a printer is positioned beside a focus zone, the better solution may be to relocate it.
GSA guidance recommends combining source control, zoning, absorption, blocking and sound masking as appropriate.
8. Sound Masking: When “More Silence” Is Not the Goal
Open offices sometimes benefit from controlled background sound rather than extreme quiet.
A sound masking system adds a low, relatively uniform background sound field that can reduce the intelligibility of unwanted speech at a distance.
This is fundamentally different from acoustic absorption.
Absorption reduces reflections.
Sound masking changes the acoustic background.
GSA guidance describes sound masking as a low and uniform background sound used to cover unwanted sound and provides specific example targets for open-plan workspaces.
It should be designed and commissioned as a system rather than simply turning the background noise up.
9. D — Distribute: Acoustic Zoning Is Often the Cheapest Solution
One of the most overlooked open-office noise solutions is simply moving the right activities apart.
A practical office may contain:
Quiet zone
- Individual focus work
- Writing
- Reading
- Concentrated computer work
General work zone
- Routine desk work
- Team communication
Collaboration zone
- Group discussions
- Brainstorming
- Informal meetings
Social/noisy zone
- Pantry
- Coffee area
- Printing
- Informal gathering
These zones should not be treated acoustically as identical.
Putting a coffee machine directly beside a quiet work area creates a design conflict before any acoustic product is selected.
10. RT60: How Long Should an Office Keep Sound?
RT60 is one of the most useful metrics for understanding room reverberation.
It describes how long sound takes to decay by 60 dB after the sound source stops.
But open-plan offices require some caution.
ISO 3382-3 specifically addresses open-plan offices and indicates that RT alone is not sufficient to describe their acoustic performance. Parameters related to the spatial decay of speech are also important.
So RT60 should be treated as one design parameter, not the complete definition of acoustic quality.
11. Practical RT60 Design Targets by Office Function
The following values are useful as early-stage design targets, not universal code requirements. The final target should reflect room volume, use, speech requirements, local standards and the project’s acoustic brief.
| Space | Practical RT60 starting point | Acoustic priority |
|---|---|---|
| Open-plan work area | ≤ 0.5–0.6 s | Control speech reflections and distraction |
| Focus / quiet work area | ~0.4–0.5 s | Reduce distractions |
| Conference / meeting room | ~0.5–0.6 s | Speech clarity |
| Teleconference room | ~0.4–0.5 s | Speech intelligibility |
| Collaboration / breakout | ~0.6–0.8 s | Balanced communication and comfort |
| Reception / circulation | ~0.6–0.8 s | Reduce harsh reflections |
| Café / social area | ~0.8–1.0 s | Control excessive reverberation without making the space acoustically dead |
For reference, WELL currently specifies a maximum RT60 of 0.5 seconds for open workspaces and 0.6 seconds for conference rooms under its reverberation-time feature.
The GSA technical guide similarly gives an optimum reverberation time of 0.5 seconds for teleconference facilities and 0.6 seconds for meeting/training spaces in its example criteria.
These values should not be copied blindly into every project.
A 500 m³ meeting room and a 5,000 m³ open office do not behave acoustically in exactly the same way.
12. The Basic Calculation Model for Acoustic Treatment
For preliminary design, a useful starting point is the Sabine relationship:
A = 0.161 × V / RT60
where:
- A = required equivalent absorption area in m² sabins
- V = room volume in m³
- RT60 = target reverberation time in seconds
This allows the designer to estimate how much total absorption the room needs.
Example
Suppose an open office has:
Area = 1,000 m²
Average ceiling height = 3 m
Therefore:
Room volume = 3,000 m³
Assume the project is targeting:
RT60 = 0.5 s
The preliminary required equivalent absorption is:
A = 0.161 × 3,000 / 0.5
A ≈ 966 m² sabins
This does not mean the project needs 966 m² of acoustic panels.
It means the room needs approximately 966 m² of equivalent sound absorption, taking into account all absorptive surfaces and furnishings.
13. Calculate Existing Absorption Before Ordering Panels
The next step is to estimate what the room already has.
For each surface:
Equivalent absorption ≈ Surface Area × Absorption Coefficient
For a preliminary model:
| Surface | Area | Approx. absorption coefficient | Equivalent absorption |
|---|---|---|---|
| Carpeted floor | 1,000 m² | 0.20 | 200 sabins |
| Ceiling treatment | 600 m² | 0.90 | 540 sabins |
| Acoustic wall panels | 150 m² | 0.80 | 120 sabins |
| Furniture / occupants | Allowance | Project-specific | 100 sabins |
| Total | — | — | 960 sabins |
This simplified example is approximately at the 966-sabin target.
The actual coefficients must come from suitable product test data or accepted design assumptions.
For acoustic products, do not assume that an NRC value can always be substituted directly into a detailed room-acoustic model.
Where available, use the full frequency-dependent absorption data and the tested mounting configuration.
14. How to Estimate the Additional Material Required
The basic process is:
Required absorption
minus
Existing absorption
equals
Additional absorption required
For example:
966 − 600 = 366 sabins
If a selected acoustic wall treatment has an effective design absorption of approximately:
0.80 sabin per m²
a first-order estimate would be:
366 ÷ 0.80 ≈ 458 m²
But this number should not be interpreted as a final bill of materials.
Why?
Because open-plan offices are not ideal diffuse-field rooms.
The position of the material, speech propagation, workstation screens, ceiling geometry, room zoning, and spatial decay all matter.
ISO 3382-3 exists specifically because ordinary RT measurements do not capture the complete acoustic behavior of open-plan offices.
15. A Better Modular Material Configuration
For a typical open-plan office, a modular acoustic package could include:
Ceiling
Acoustic ceiling baffles or highly absorptive ceiling treatment
Primary role:
A — Absorb
This is often the largest available surface area.
Walls
PET acoustic wall panels
Primary role:
A — Absorb
Use strategically on large reflective wall areas rather than covering every wall automatically.
Workstations

PET desk dividers / acoustic screens
Primary role:
B — Block + A — Absorb
Use around workstation clusters where direct speech propagation is a significant problem.
Collaboration zones
Suspended acoustic baffles + wall treatment
Primary role:
A — Absorb + D — Distribute
Keep collaboration activity acoustically contained.
Noisy equipment
Source relocation / equipment treatment
Primary role:
C — Control
Focus zones
Higher-performing screens + stronger surrounding absorption + separation from noisy zones
Primary role:
B + D
This is a much more efficient strategy than applying the same panel to every square meter.
16. How to Build a Modular Acoustic Material Schedule
For commercial projects, the acoustic specification can be organized into a simple matrix.
| Zone | Main Noise Problem | Primary Strategy | Recommended Material |
|---|---|---|---|
| Open workstations | Speech distraction | A + B | PET wall panels + desk screens |
| Focus zone | Speech intrusion | B + D | Higher screens + wall treatment |
| Collaboration zone | High speech activity | A + D | Ceiling baffles + wall panels |
| Meeting room | Reverberation / speech clarity | A | Ceiling + wall absorption |
| Reception | Hard reflections | A | Ceiling baffles + feature wall panels |
| Pantry / café | High occupancy noise | A + C + D | Ceiling absorption + wall panels + zoning |
| Circulation | Footfall / reflections | A | Selective wall or ceiling treatment |
| Equipment area | Mechanical noise | C | Source treatment / relocation |
This structure is useful for:
- Architects
- Acoustic consultants
- Interior designers
- General contractors
- Office furniture manufacturers
- Building material distributors
- Procurement teams
It also makes it easier to generate a project quotation.
17. Office Acoustic Wall Panels: Where Should They Go?
Not all wall space has equal acoustic value.
Prioritize:
Large reflective wall surfaces
These can create strong reflections across work areas.
Walls opposite occupied workstations
These may contribute to speech reflections toward employees.
Areas adjacent to collaboration zones
These surfaces receive substantial speech energy.
Hard walls around meeting rooms
These can create excessive reverberation if the room lacks sufficient absorption.
Feature walls
A decorative PET acoustic wall can combine acoustic treatment with branding and interior design.
The best wall panel layout should therefore be based on:
Noise source + listener location + reflection path
rather than:
Available wall area × panel coverage percentage
18. PET Acoustic Panels as Part of the ABCD System
PET acoustic panels are especially useful because they can perform more than one architectural role.
Depending on the design, they can be used as:
- Wall panels
- Desk screens
- Freestanding dividers
- Ceiling baffles
- Ceiling clouds
- Decorative feature walls
- CNC-cut acoustic partitions
This allows a single material family to create a consistent workplace design language.
For large projects, the same PET color system can be applied across:
walls + screens + baffles + zoning elements
while different geometries indicate different functions.
For example:
Solid panels → focus areas
Vertical fins → circulation
Wave baffles → collaboration areas
CNC patterns → reception / branded spaces
This makes the acoustic strategy visually coherent.

19. Why More Panels Are Not Always Better
A common procurement mistake is to compare projects by total square meters of acoustic material.
That number alone says very little.
A smaller amount of well-positioned treatment can outperform a larger amount installed randomly.
The design should consider:
- Frequency response
- Existing absorption
- Room geometry
- Distance between workstations
- Direct speech paths
- Ceiling height
- Occupancy
- Noise zoning
- Product mounting condition
The objective is not to make every surface absorptive.
It is to achieve the required acoustic environment using the right combination of absorption, blocking, source control and spatial planning.
20. When Should You Use Baffles Instead of Wall Panels?
Acoustic ceiling baffles are particularly attractive when:
- Wall area is limited
- The ceiling is exposed
- The room is large
- Mechanical services make continuous ceiling treatment difficult
- Strong architectural zoning is desired
- The project needs two-sided absorptive surfaces
Wall panels are useful when:
- Large hard walls are available
- Local reflection control is needed
- Furniture and doors limit ceiling options
- The architectural design calls for decorative wall features
A combination is often better than choosing one or the other.
21. Acoustic Design for Different Office Zones
Open Work Areas
Primary goals:
Low reverberation + reduced speech propagation
Recommended strategy:
Highly absorptive ceiling + acoustic wall treatment + appropriately positioned workstation screens
WELL’s current guidance places a 0.5-second maximum RT60 on open workspaces, while GSA guidance emphasizes highly absorptive ceilings and workstation panels.
Focus Areas
The objective is not silence in an absolute sense.
It is to create a perceptual and spatial separation from active areas.
Use:
- Higher desk screens
- More nearby absorption
- Quiet zoning
- Separation from printers and collaboration areas
- Optional sound masking where appropriate
Meeting Rooms
Meeting rooms require good speech clarity.
A room that is too reverberant can make conversations and video conferences uncomfortable.
WELL lists a 0.6-second maximum RT60 for conference rooms, and GSA’s example criteria use approximately 0.6 seconds for meeting and training spaces.
Collaboration Areas
These areas naturally tolerate more speech activity.
Trying to make a collaboration area as acoustically quiet as a focus zone can create an unrealistic design brief.
Instead:
- Give the zone more absorption
- Separate it from focus areas
- Use acoustic baffles or suspended elements
- Prevent speech from spreading directly into adjacent workstations
Reception and Circulation
These spaces often contain:
- Hard floors
- Glass
- Stone
- Large open volumes
Acoustic treatment is useful for reducing harsh reflections and improving perceived acoustic comfort.
22. The ABCD Framework in a Real Office Project
Imagine a 2,000 m² office with:
- Open workstations
- Four meeting rooms
- Two collaboration zones
- A pantry
- Reception
- Glass partitions
- Exposed ceiling
- Hard flooring
Employee complaints focus on speech distraction and general background noise.
A — Absorb
Add:
- Suspended PET acoustic baffles above workstations
- PET acoustic wall panels on selected large reflective surfaces
- Additional treatment in meeting rooms and collaboration areas
B — Block
Add:
- Desk-mounted acoustic screens
- Freestanding dividers between selected zones
- Higher barriers around focus work areas
C — Control
Review:
- HVAC noise
- Printer locations
- Pantry equipment
- Door noise
- Sound masking requirements
D — Distribute
Move:
- Printers away from focus areas
- Collaboration zones away from quiet workstations
- Social spaces toward circulation areas
The point is that the same complaint is attacked from four directions.
23. A Practical Procurement Checklist
When specifying acoustic materials for an office project, ask suppliers for more than a product price.
Acoustic documentation
- NRC
- Sound absorption coefficients
- Test standard
- Laboratory report
- Tested thickness
- Tested mounting condition
Fire performance
- Relevant fire test reports
- Classification information
- Tested product construction
Product specification
- Thickness
- Dimensions
- Density where applicable
- Weight
- Available colors
- Custom shapes
Installation
- Adhesive or mechanical fixing
- Suspension hardware
- Installation drawings
- CAD files
- Maintenance requirements
Commercial supply
- MOQ
- Sample availability
- Lead time
- Packaging
- Container loading
- Color consistency
- OEM / ODM capability
For large commercial projects, the ability to supply consistent panels, colors, hardware and documentation can matter as much as the nominal unit price.

24. How to Reduce Noise in an Open Plan Office: A Practical Sequence
If an office is already experiencing complaints, do not start by ordering acoustic panels.
Use this sequence:
1. Identify the complaint
Is the problem:
Speech?
Reverberation?
HVAC?
Equipment?
Lack of privacy?
Poor zoning?
2. Map the noise sources
Identify where the noise originates and where people are affected.
3. Measure the room
At minimum, consider:
- Room dimensions
- Ceiling height
- Existing finishes
- Occupancy
- RT60
- Background noise
4. Define the target
Set an appropriate acoustic target for each zone.
5. Apply the ABCD framework
Absorb → Block → Control → Distribute
6. Model the material quantity
Use preliminary absorption calculations to estimate treatment requirements.
7. Validate
For larger projects, use an acoustic consultant and, where appropriate, room modelling or post-installation measurements.
ISO 3382-2 provides methods for measuring reverberation time in ordinary rooms, while ISO 3382-3 specifically addresses acoustic measurements in open-plan offices.

25. Why a Modular Approach Works Better for Commercial Projects
A modular acoustic system makes it easier to adjust the design as the office evolves.
For example:
PET wall panels
PET desk screens
Ceiling baffles
Freestanding acoustic dividers
can be specified as a coordinated product family.
This has practical advantages:
- Consistent appearance
- Simplified procurement
- Easier replacement
- Easier expansion
- Fewer material types
- More flexible office reconfiguration
- Easier color coordination
For a distributor or commercial fit-out contractor, modularity also makes the system easier to quote across multiple project types.
Conclusion: A Quiet Office Is Designed, Not Decorated
Open-plan office noise is not simply a problem of “needing more acoustic panels.”
The underlying issue is that modern collaborative workplaces combine:
High speech activity + large open volumes + reflective surfaces + limited physical separation + mixed activity zones
A reliable acoustic strategy should therefore use four complementary actions:
A — Absorb
Reduce reflections and reverberation with acoustic ceilings, wall panels and other absorptive surfaces.
B — Block
Interrupt direct speech paths using workstation screens, desk dividers and strategic partitions.
C — Control
Address HVAC, equipment and other noise sources at their origin, and use sound masking where appropriate.
D — Distribute
Separate quiet and noisy activities through workplace planning and acoustic zoning.
RT60 is an important part of the calculation, but it is not the whole answer. WELL currently uses a maximum RT60 of 0.5 seconds for open workspaces and 0.6 seconds for conference rooms, while ISO 3382-3 recognizes that open-plan office performance also requires spatial speech-related parameters beyond reverberation time alone.
For commercial projects, the best result comes from treating the office as an integrated acoustic system rather than buying isolated products.
A combination of office acoustic wall panels, PET desk dividers, acoustic ceiling baffles, sound-absorbing surfaces, source control and intelligent zoning can reduce noise complaints while preserving the openness and flexibility that made the open-plan concept attractive in the first place.
The right question is not:
“How many acoustic panels do we need?”
It is:
“Where does the sound come from, where does it travel, where does it need to stop, and where should it be absorbed?”
That is the foundation of an effective open-office noise solution.