

A bedroom can have a noticeable noise problem without actually having a poor acoustic design.
You may hear traffic through the exterior wall, conversations from an adjacent room, footsteps from upstairs, or television noise through a shared wall. At the same time, voices inside the bedroom may sound harsh or echo across hard surfaces.
These are two different acoustic problems.
Soundproofing is primarily about reducing the amount of sound transmitted from one space to another.
Sound absorption is about reducing sound reflections within the space.
This distinction matters when choosing wall panels for a bedroom.
A PET acoustic panel or wood slat acoustic panel can significantly improve the acoustic character of a room, but a lightweight decorative panel attached directly to a wall should not be presented as a substitute for a properly constructed sound-insulating wall.
A successful bedroom acoustic upgrade often combines both approaches: improve the wall assembly where external noise is the problem, then use absorptive wall treatments to control reflections and reverberation inside the bedroom.
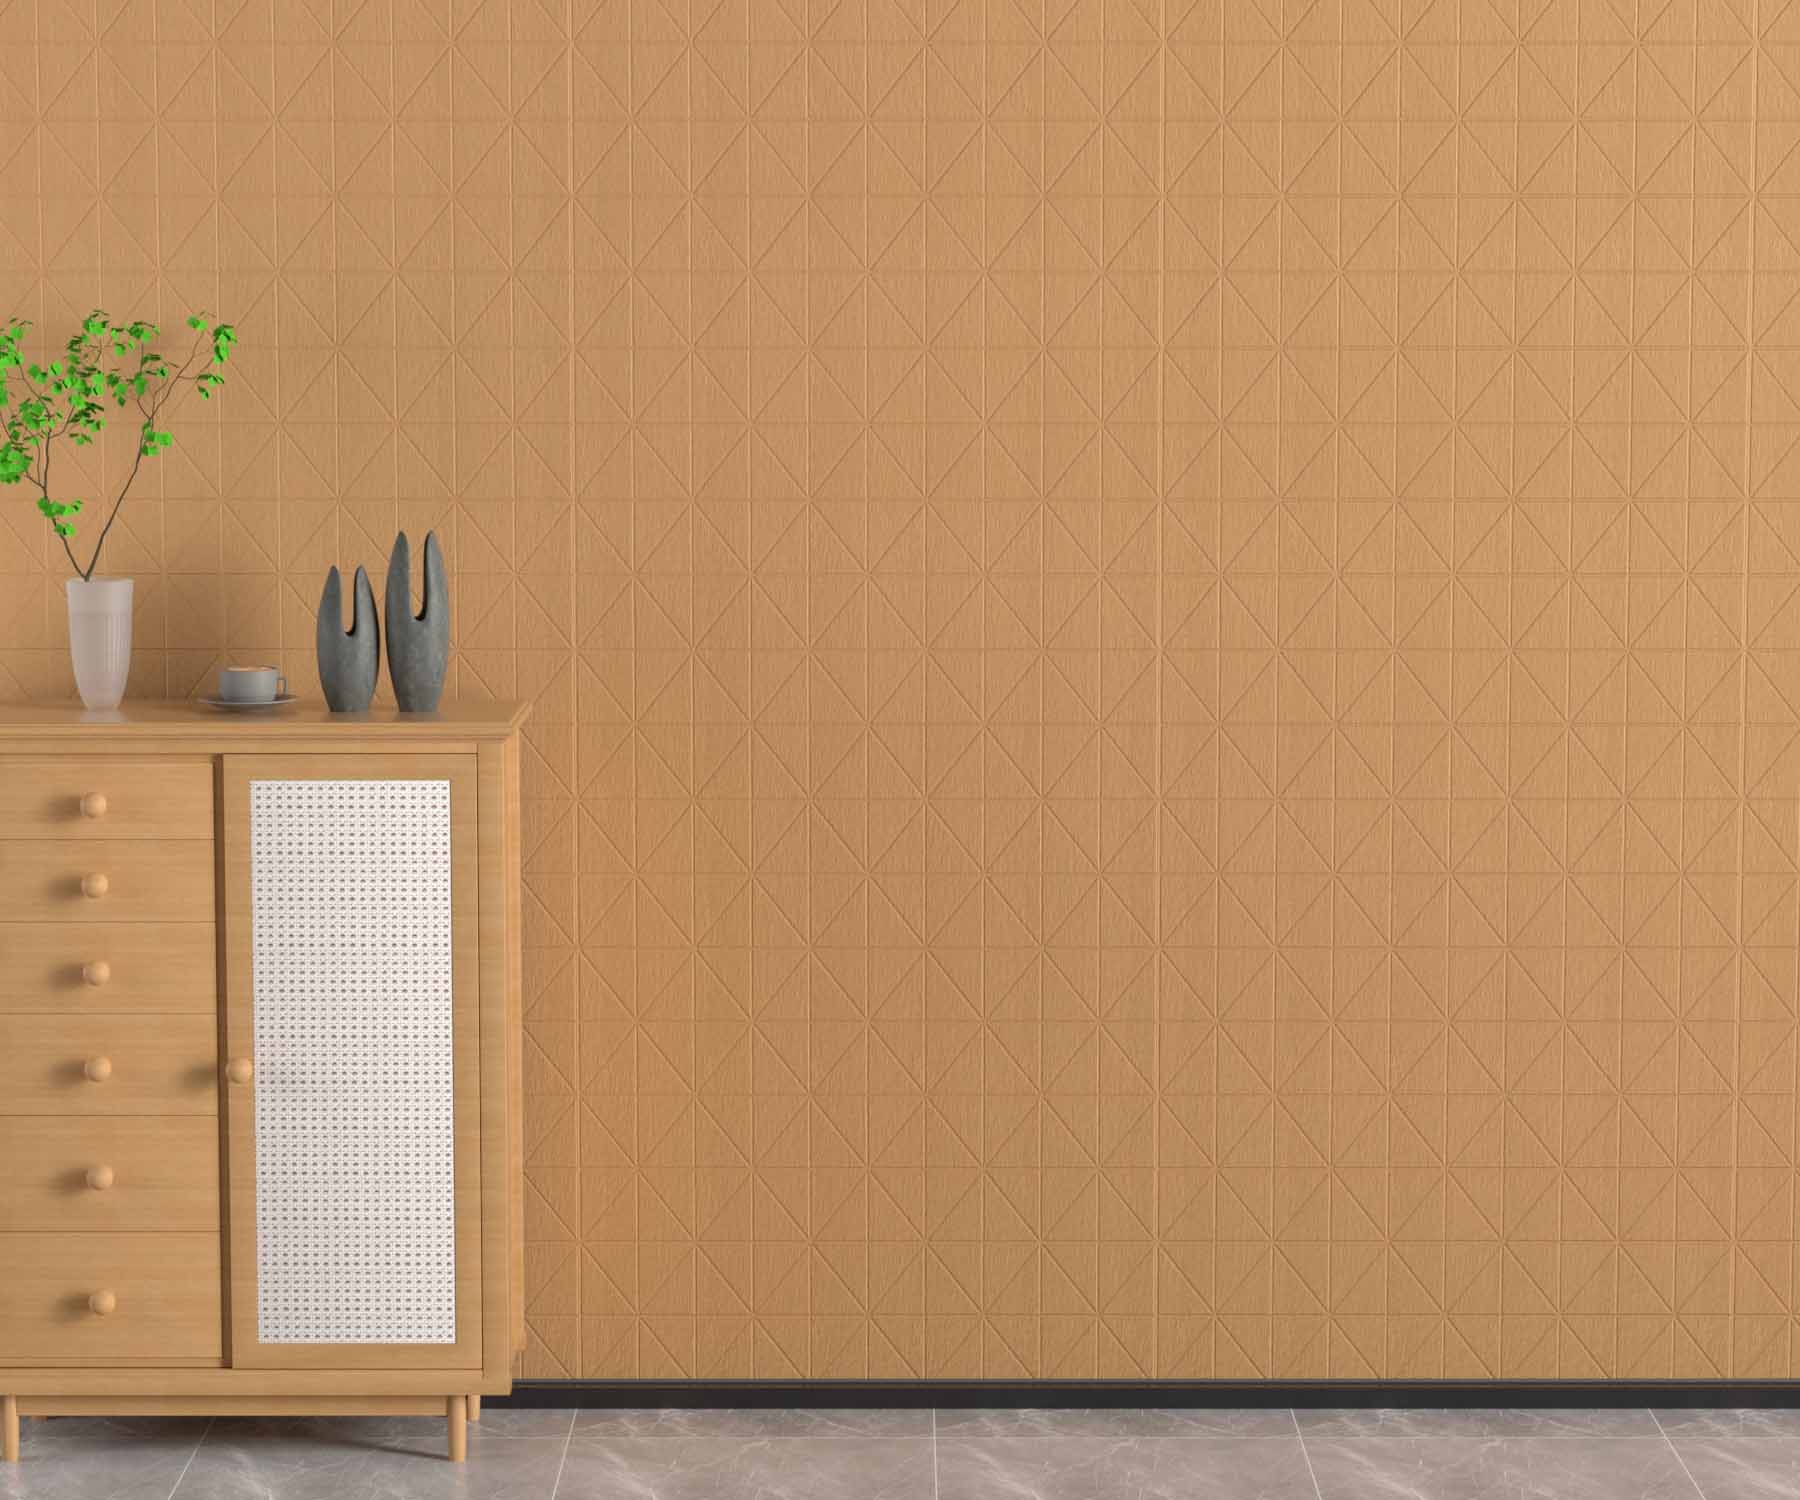
Soundproofing vs. Sound Absorption: The Basic Difference
The easiest way to understand the difference is to ask two different questions.
Soundproofing asks:
How much sound can be prevented from passing through the wall?
Sound absorption asks:
How much of the sound energy reaching a surface is absorbed rather than reflected?
They therefore require different performance measurements.
For building partitions, Sound Transmission Class (STC) is a single-number rating derived from sound transmission loss measurements. ASTM E90 covers laboratory measurement of airborne sound transmission loss through building partitions and elements, while ASTM E413 provides the classification procedure used to obtain the STC rating from transmission-loss data.
For absorptive materials and products, Noise Reduction Coefficient (NRC) is associated with sound absorption performance. ASTM C423 covers laboratory measurement of sound absorption in a reverberation room and specifically includes products such as acoustic materials and office screens.
| Acoustic objective | Typical question | Relevant metric |
|---|---|---|
| Sound insulation | How much airborne sound is reduced through the wall? | STC |
| Sound absorption | How much sound is absorbed by the room treatment? | NRC / absorption coefficient |
| Reverberation control | How long does sound remain in the room? | RT60 / reverberation time |
| Impact noise | How much structure-borne noise reaches another space? | Depends on the relevant assembly and test method |
The important point is simple:
A high NRC does not mean a wall has a high STC.
Likewise, improving a wall’s STC does not necessarily make the bedroom acoustically comfortable inside.
You can have a well-insulated wall that still creates excessive reverberation. You can also have a highly absorptive bedroom that still lets traffic noise through the window.
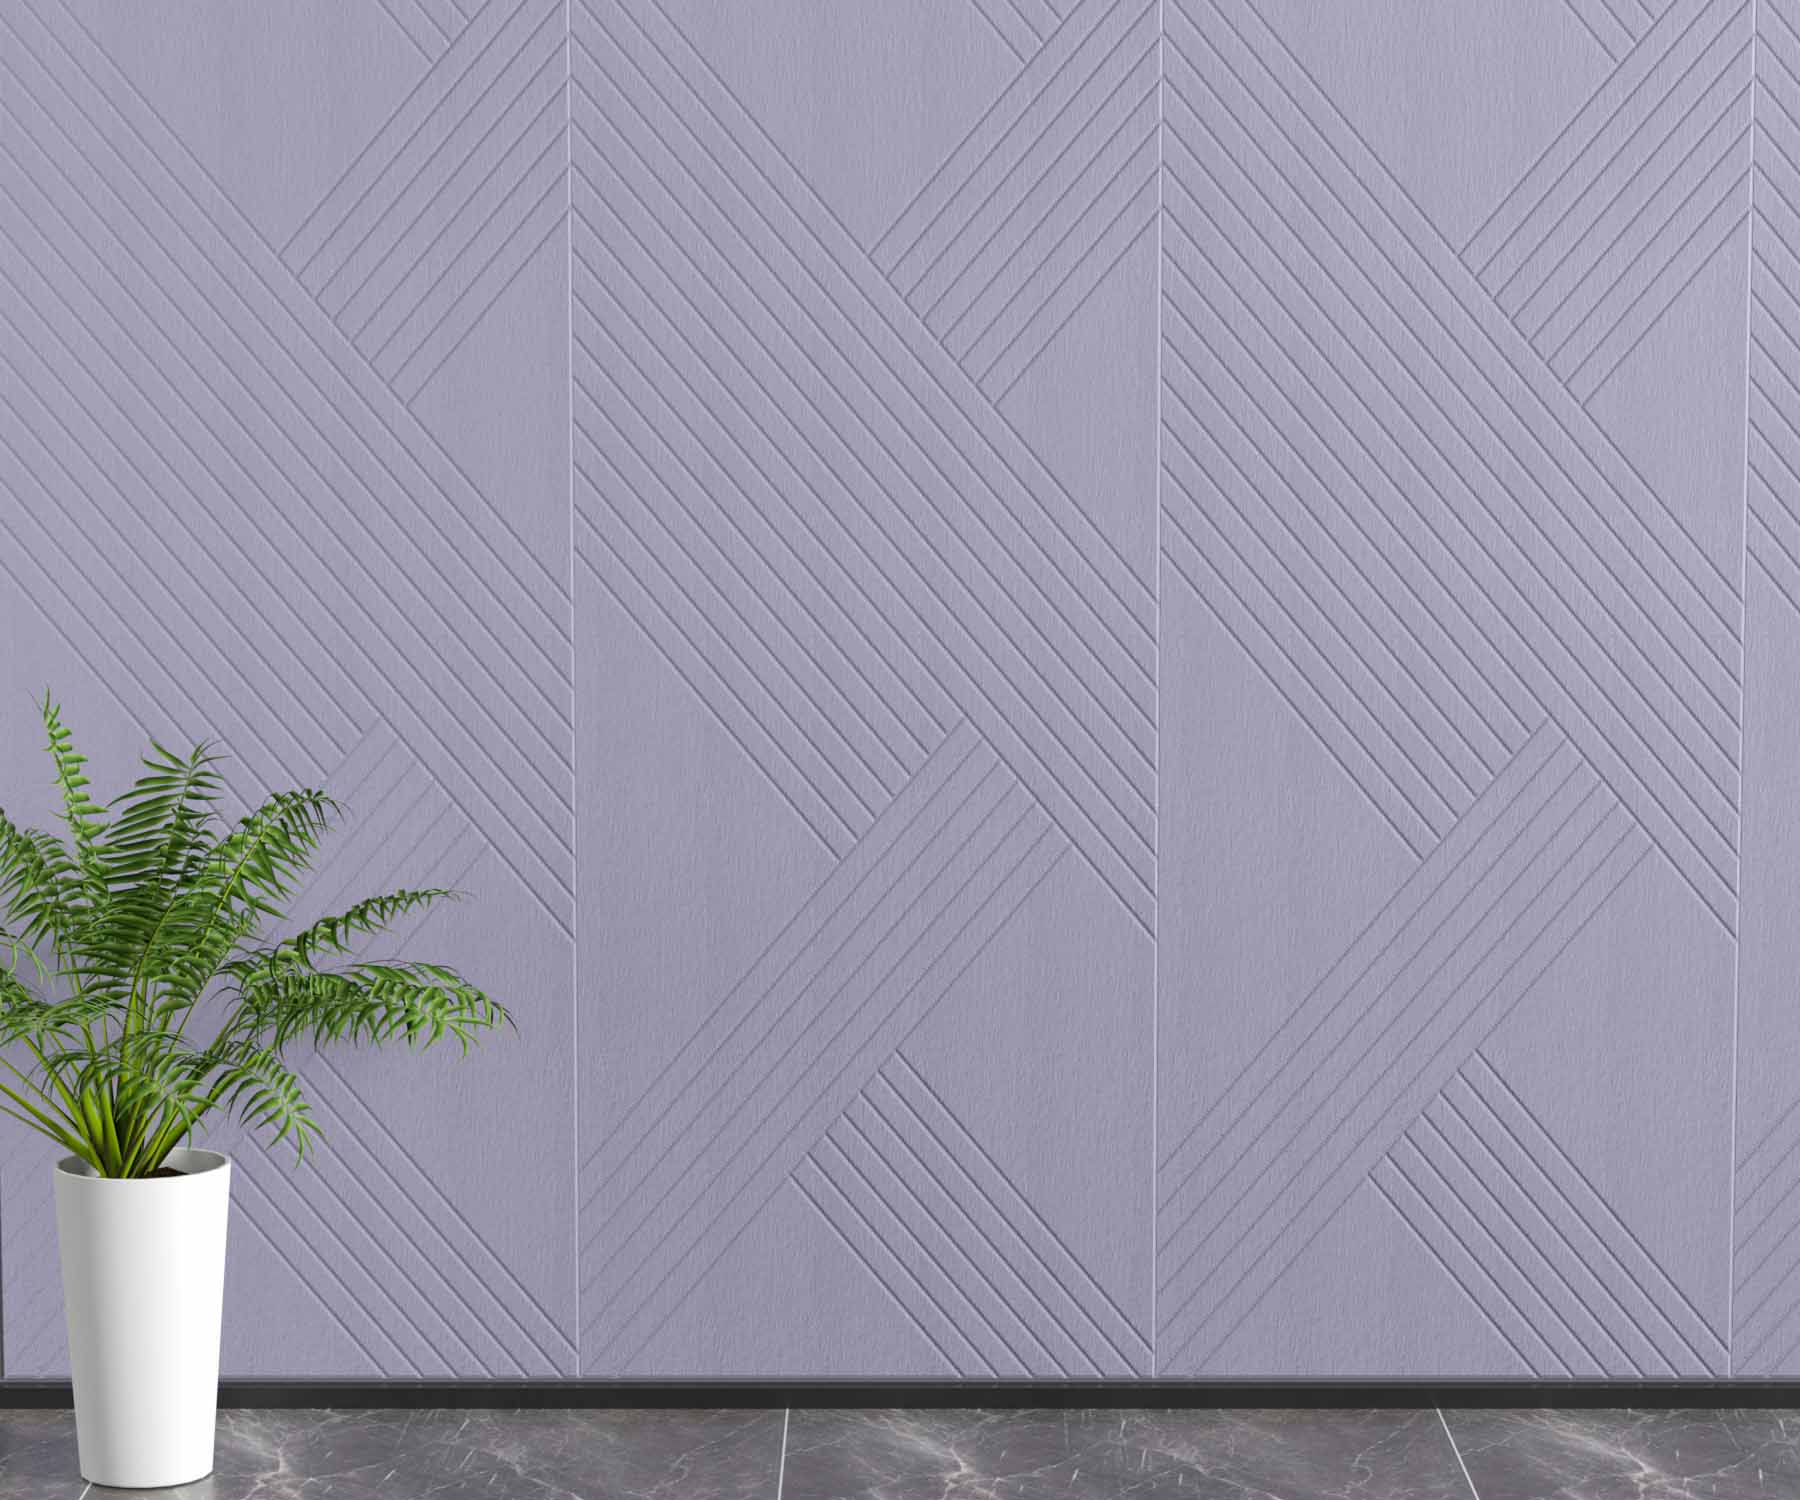
1. STC vs. NRC: Why the Numbers Describe Different Things
What does STC measure?
STC is used to characterize the sound insulation of a building element or partition against airborne sound.
In practical terms, a higher STC rating generally indicates better resistance to airborne sound transmission through the tested partition.
The complete wall assembly matters.
For example, the performance of a wall depends on factors such as:
- Wall mass
- Number and type of board layers
- Stud construction
- Cavity depth
- Cavity insulation
- Resilient channels or other decoupling methods
- Damping layers
- Sealing around the perimeter
- Electrical outlets
- Doors and penetrations
- Flanking paths through floors, ceilings, and adjacent structures
ASTM notes that laboratory sound insulation ratings do not directly represent field performance because buildings can contain flanking transmission and construction-related paths that are not present in the laboratory test.
This is why simply specifying a wall panel as “STC 50” without identifying the complete wall construction can be misleading.
What does NRC measure?
NRC describes sound absorption rather than sound insulation.
Under ASTM C423, sound absorption can be measured in a reverberation room. The traditional NRC value is based on absorption coefficients at 250, 500, 1000, and 2000 Hz and is rounded to the nearest 0.05.
For example, an absorptive panel with an NRC of 0.80 can be useful for reducing reflected sound within a room.
But that number does not mean:
“The panel blocks 80% of outside noise.”
It does not.
It indicates absorption performance under the relevant standardized test conditions.
This distinction should be made very clear when specifying acoustic wall panels.
2. Why a Lightweight Acoustic Panel Cannot Stop Outdoor Noise
Imagine a bedroom next to a busy road.
You install a 9 mm, 12 mm, or 24 mm lightweight PET acoustic panel directly onto the interior wall.
The bedroom may sound less reverberant.
Voices may become less reflective.
The room may feel quieter.
But the traffic noise passing through the wall may remain almost unchanged.
Why?
Because the panel is primarily acting as an absorber, not as a complete sound-insulating barrier.
A lightweight porous panel does not provide the same mass, airtightness, or decoupled construction required for substantial airborne sound isolation.
The same applies to conversations through an adjacent wall.
If the problem is:
“I can clearly hear my neighbor talking through the wall.”
Adding an absorptive decorative panel to your side of the wall may reduce reflections inside your bedroom, but it does not fundamentally rebuild the separating wall.
The larger improvement normally comes from treating the wall assembly itself.

3. The Three Main Principles of Bedroom Soundproofing
A practical soundproofing strategy usually combines three physical principles:
Mass
A heavier, more substantial partition generally offers greater resistance to airborne sound transmission than a very lightweight single-layer construction.
Decoupling
Separating the surfaces of a wall assembly reduces the direct mechanical path through which vibration can travel.
Damping and airtightness
Damping can reduce vibration within suitable wall layers, while sealing gaps and penetrations prevents sound from bypassing the wall through air leakage.
This is why a complete retrofit is more than simply adding another material to the existing wall.
For a bedroom wall upgrade, the construction might involve:
Existing wall → sealed penetrations → decoupled framing layer → cavity acoustic insulation → damping/sound barrier layer → gypsum or other finish layer → decorative acoustic treatment
The exact assembly should be designed according to the existing construction and the required acoustic target.
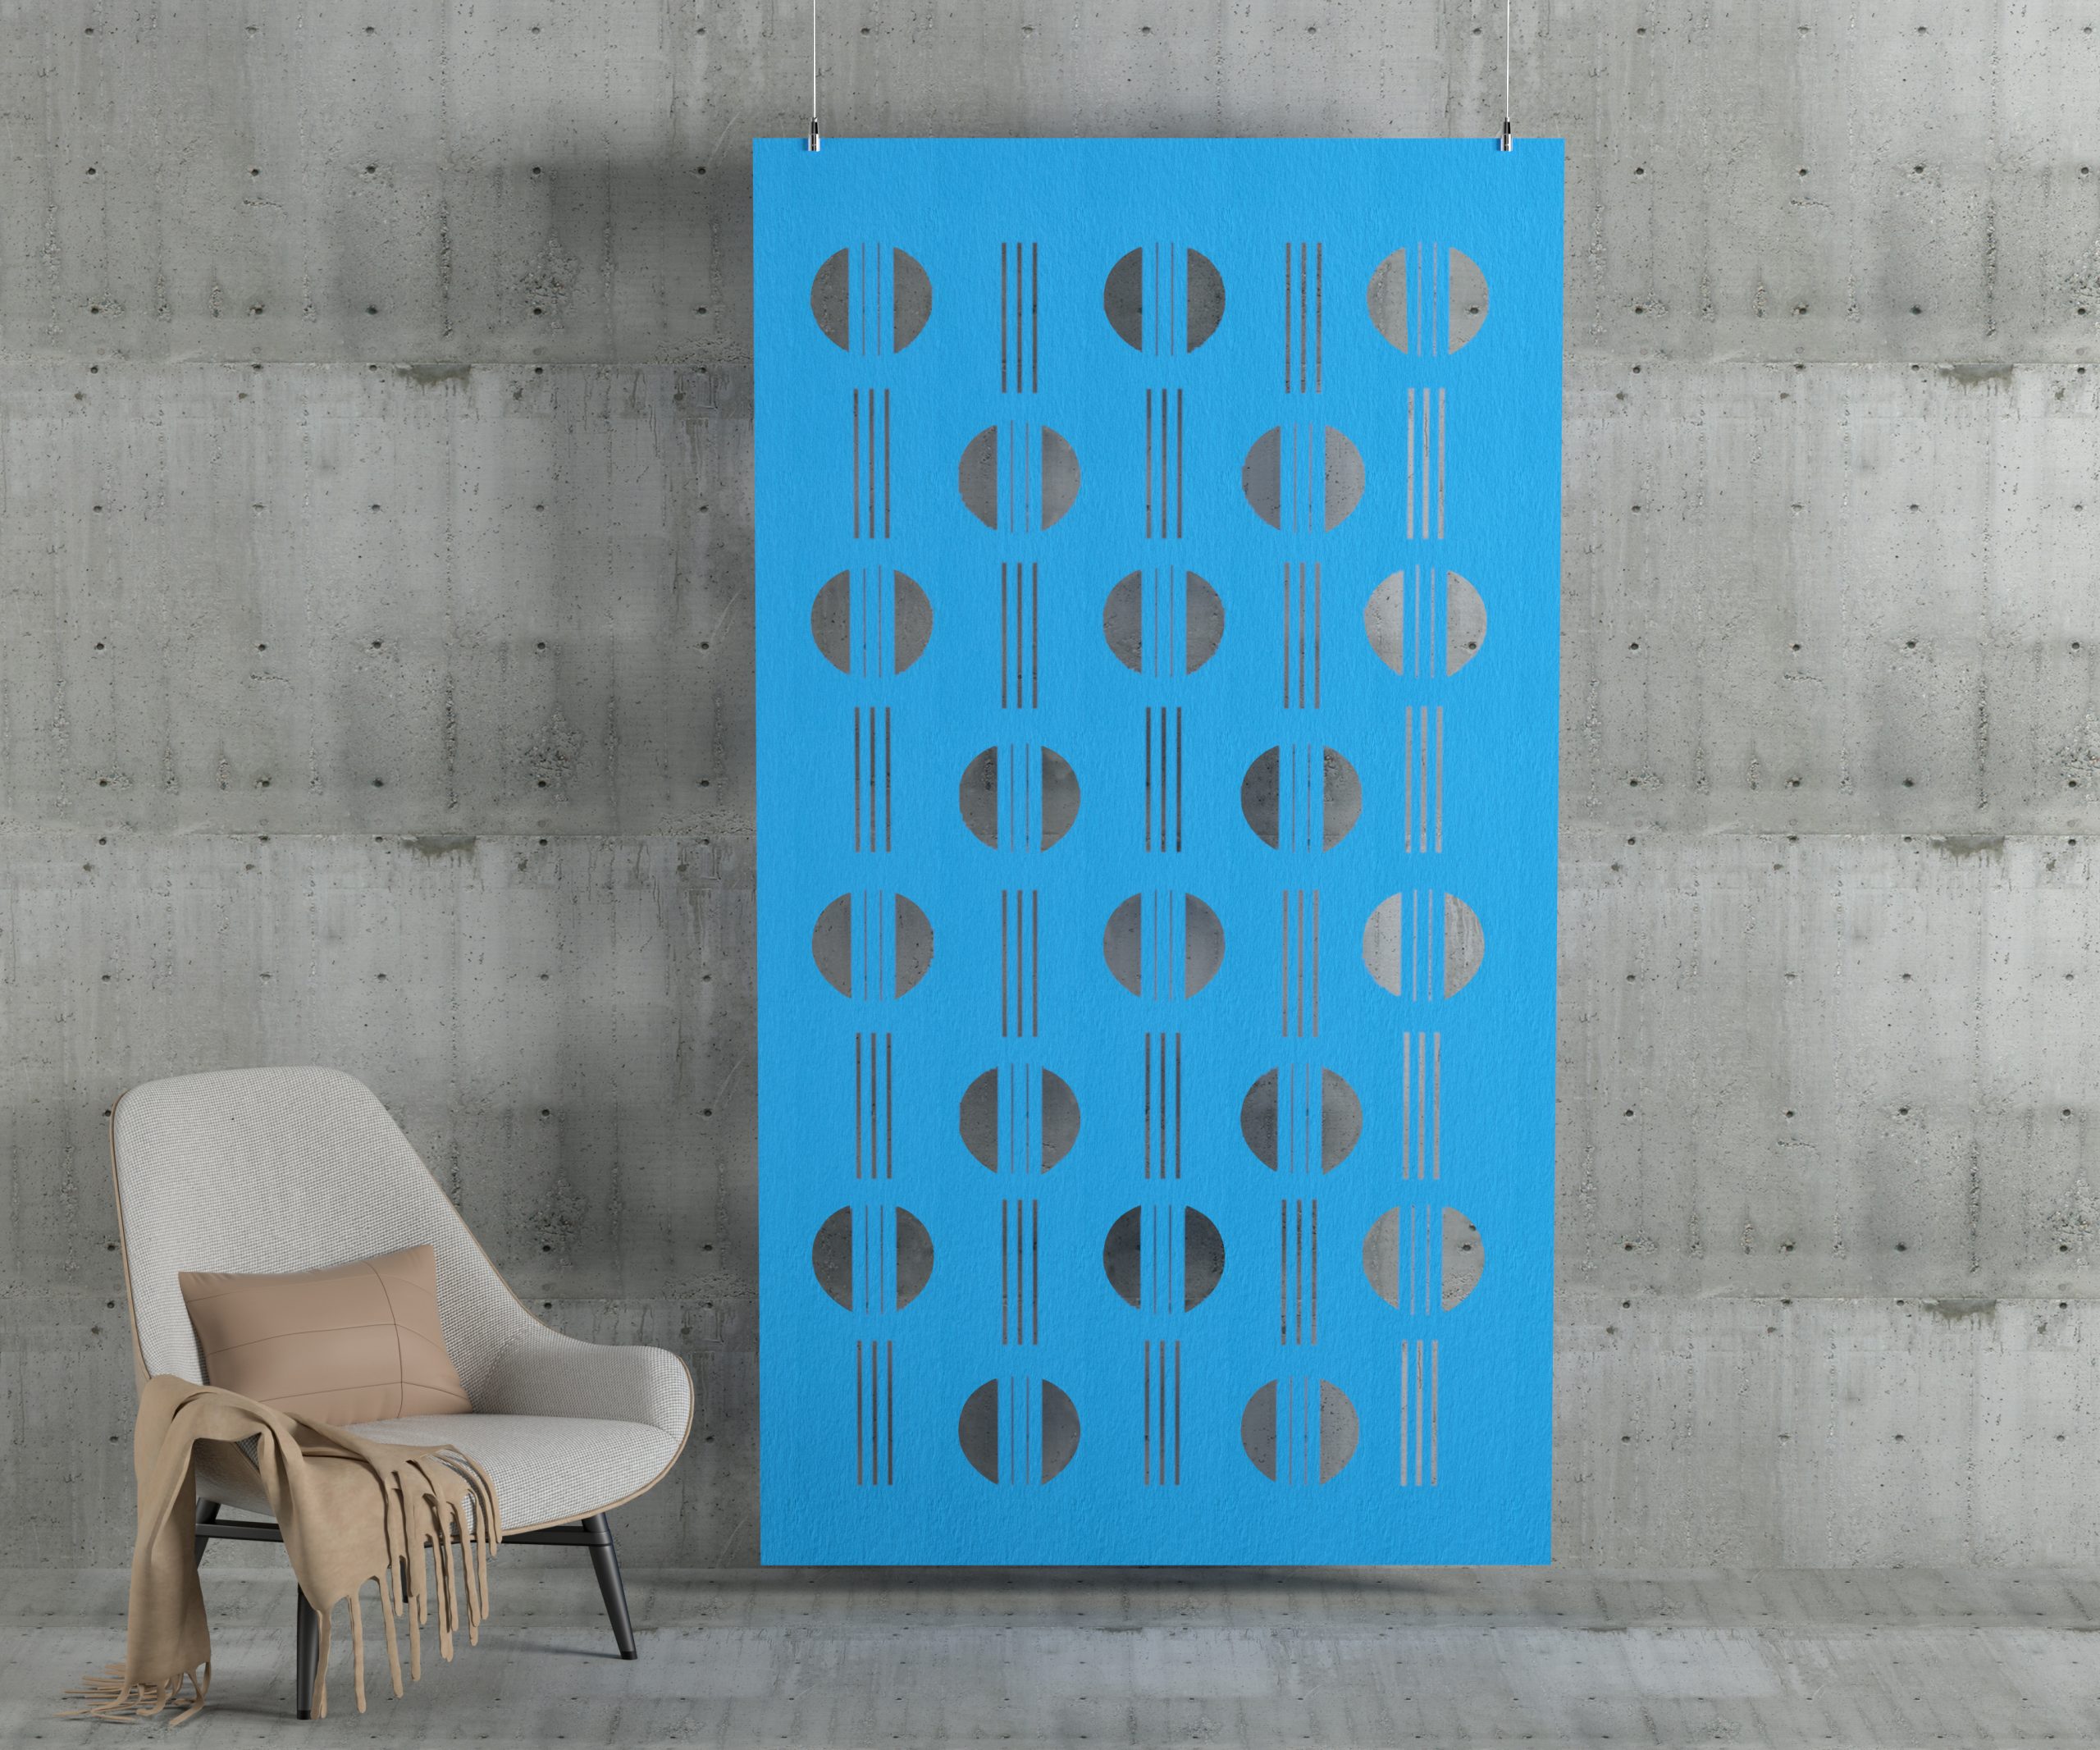
4. A Three-Step Wall Retrofit for Bedroom Noise
If the problem is genuinely sound transmission from outside the bedroom, consider a layered approach rather than relying on a decorative acoustic panel alone.
Step 1: Find and seal the weak points
Before adding new materials, inspect the existing wall.
Common weak points include:
- Cracks
- Gaps around pipes
- Electrical boxes
- Cable penetrations
- Wall-to-ceiling joints
- Wall-to-floor joints
- Gaps around windows and doors
- Service openings
A wall with excellent theoretical acoustic properties can perform poorly if sound can simply travel through gaps around it.
The perimeter of the new assembly should also be carefully sealed according to the specifications of the wall system.
This stage is easy to overlook because the gaps may be visually insignificant.
Acoustically, however, a small opening can become a much more important problem than its size suggests.
Step 2: Add mass, damping and decoupling to the wall assembly
This is where materials such as mass-loaded vinyl (MLV) or other damping/sound-barrier layers can become useful.
The objective is not simply:
“Put soundproofing mat on the wall.”
Instead, the barrier should be integrated into a properly designed wall assembly.
A typical retrofit concept may include:
Existing wall
↓
Decoupled metal or timber frame
↓
Acoustic insulation within the cavity
↓
Mass-loaded vinyl / sound barrier layer where appropriate
↓
Multiple layers of board
↓
Sealed perimeter and penetrations
The exact combination depends on the existing wall, available thickness, target STC/FSTC performance, local building requirements, and whether the noise is airborne or structure-borne.
This is also the stage where professional acoustic design becomes valuable.
For a serious residential retrofit, the installer should not treat each material as an independent “soundproofing product.” The assembly is what performs acoustically.
Step 3: Add absorptive wall treatment
Once the wall construction is being used to address sound transmission, the interior finish can be designed to control reflections.
This is where:
PET acoustic panels
and
wood slat acoustic panels
become particularly useful.
Instead of asking:
“Can this panel soundproof my bedroom?”
ask:
“Can this panel reduce reflections and reverberation after the wall assembly has addressed sound transmission?”
That is a much more technically accurate question.
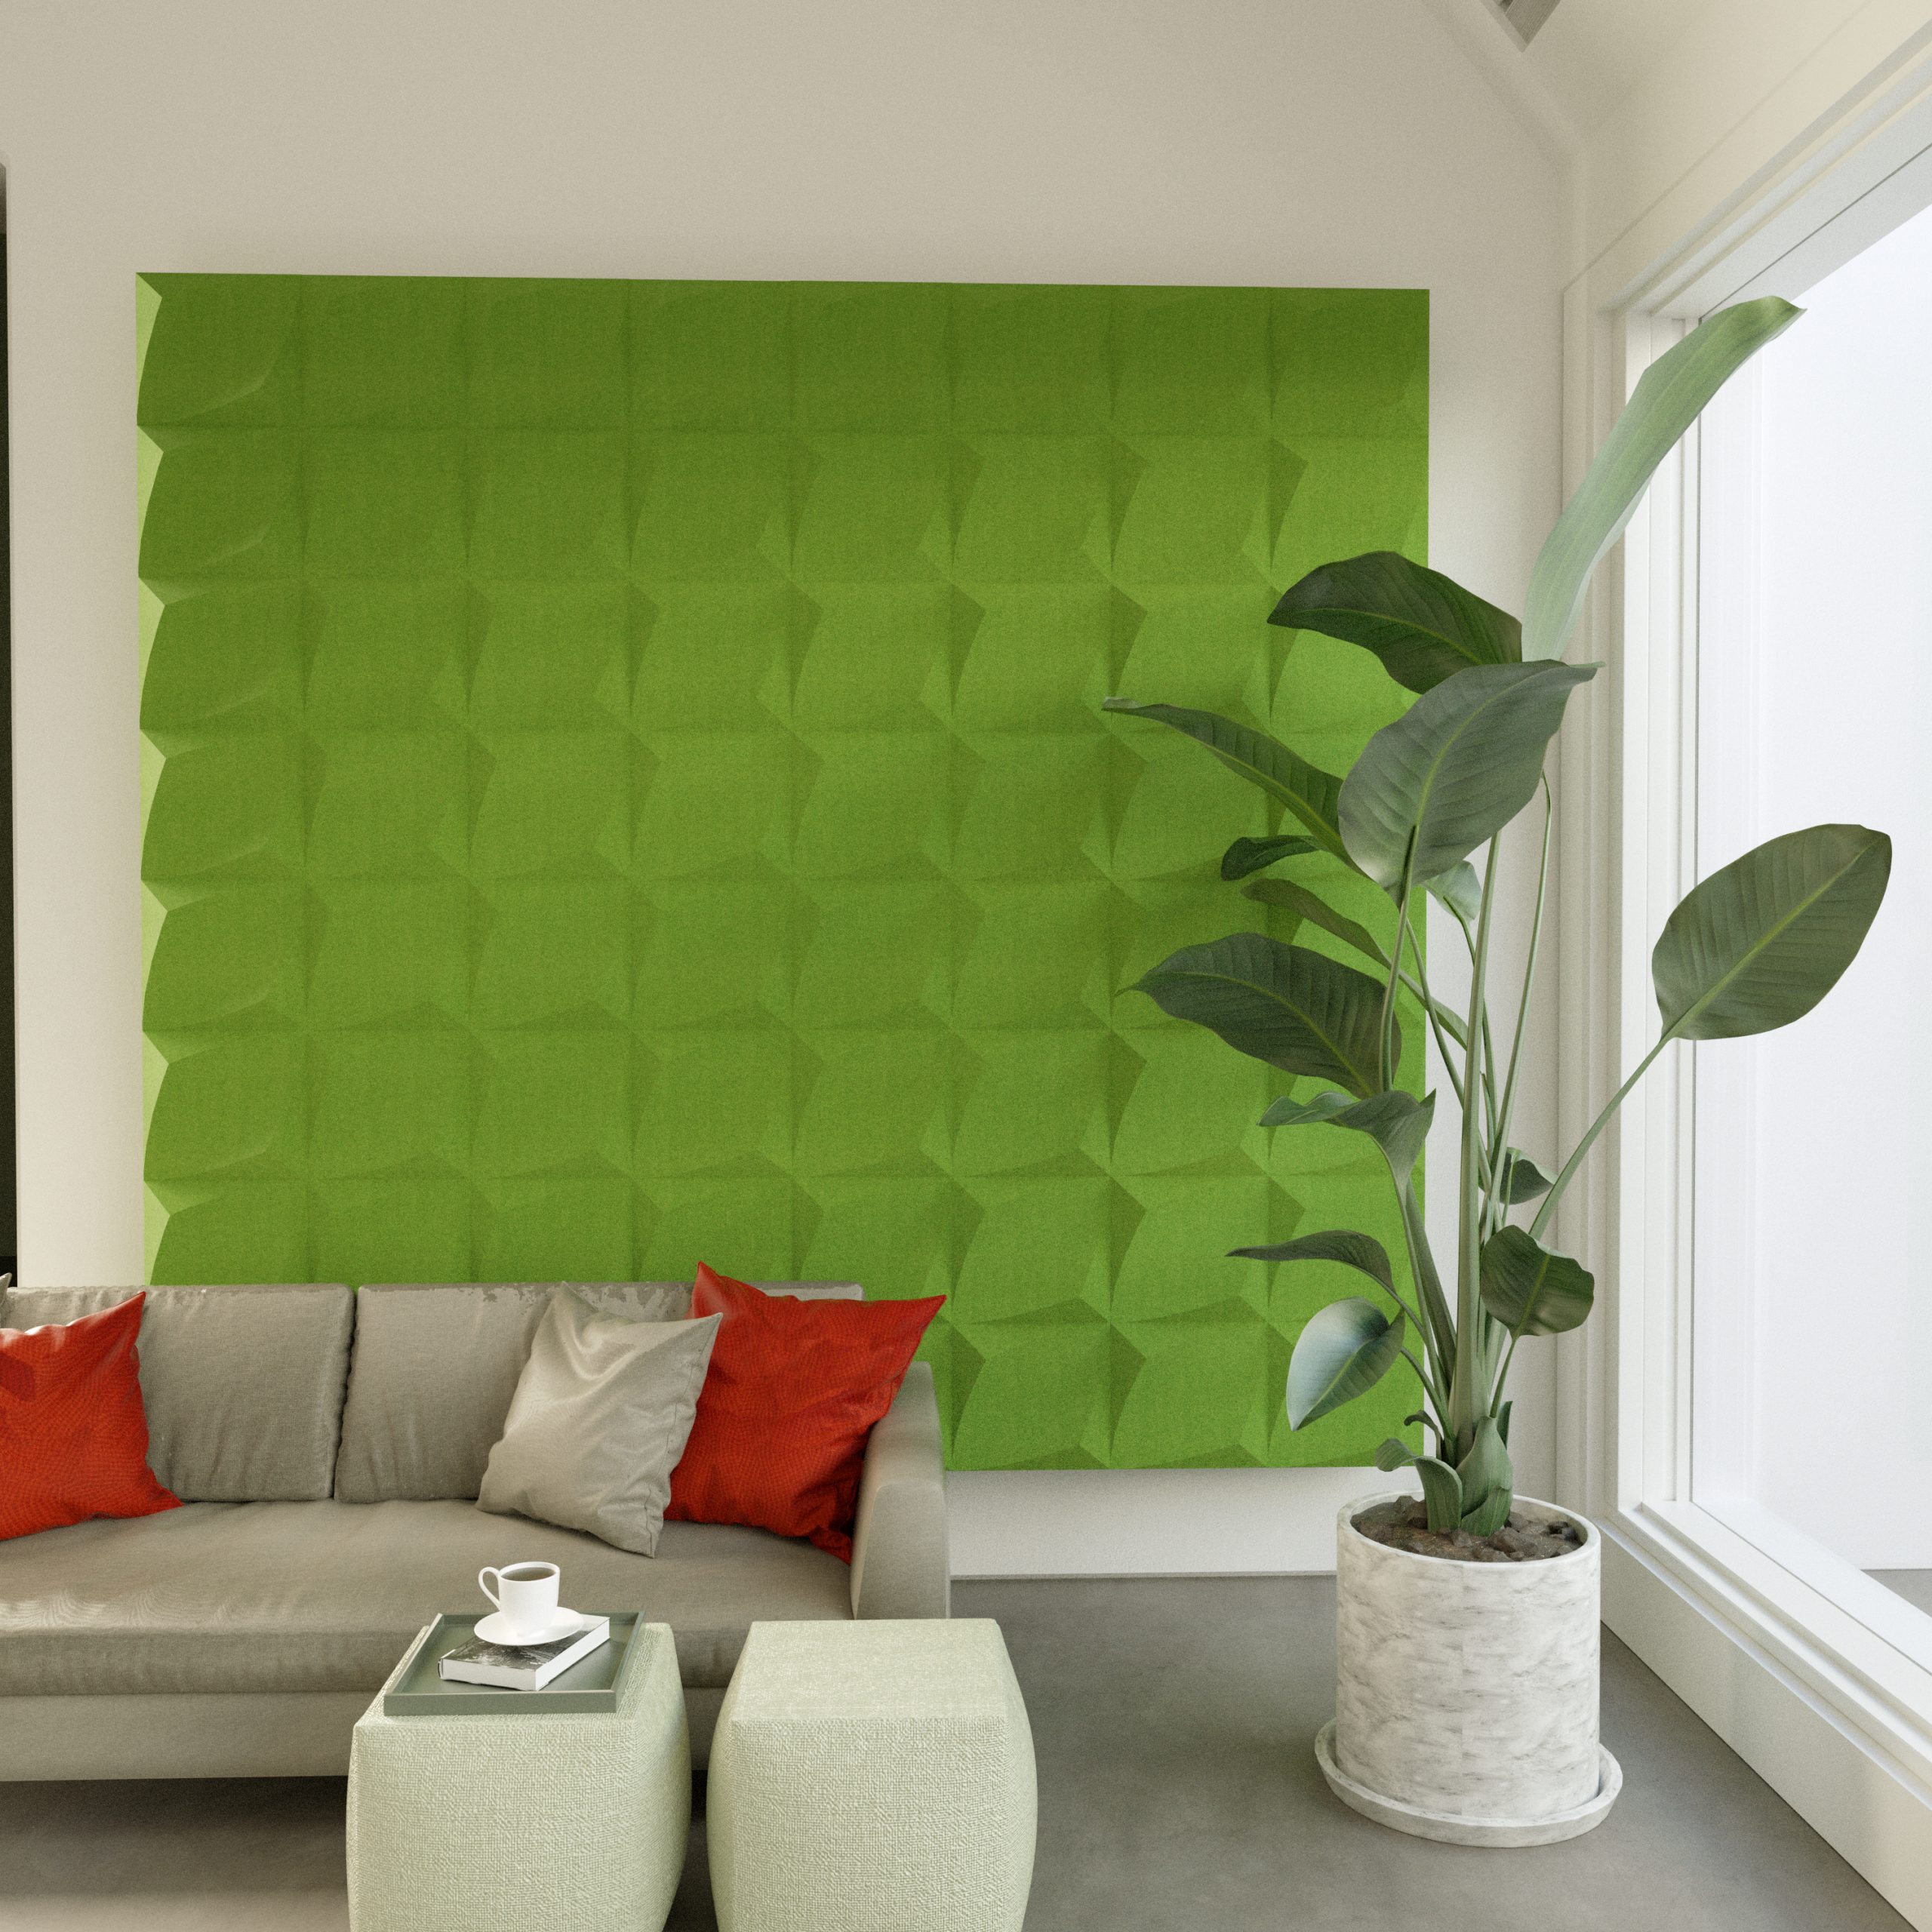
5. Where PET Acoustic Panels Fit Into a Bedroom
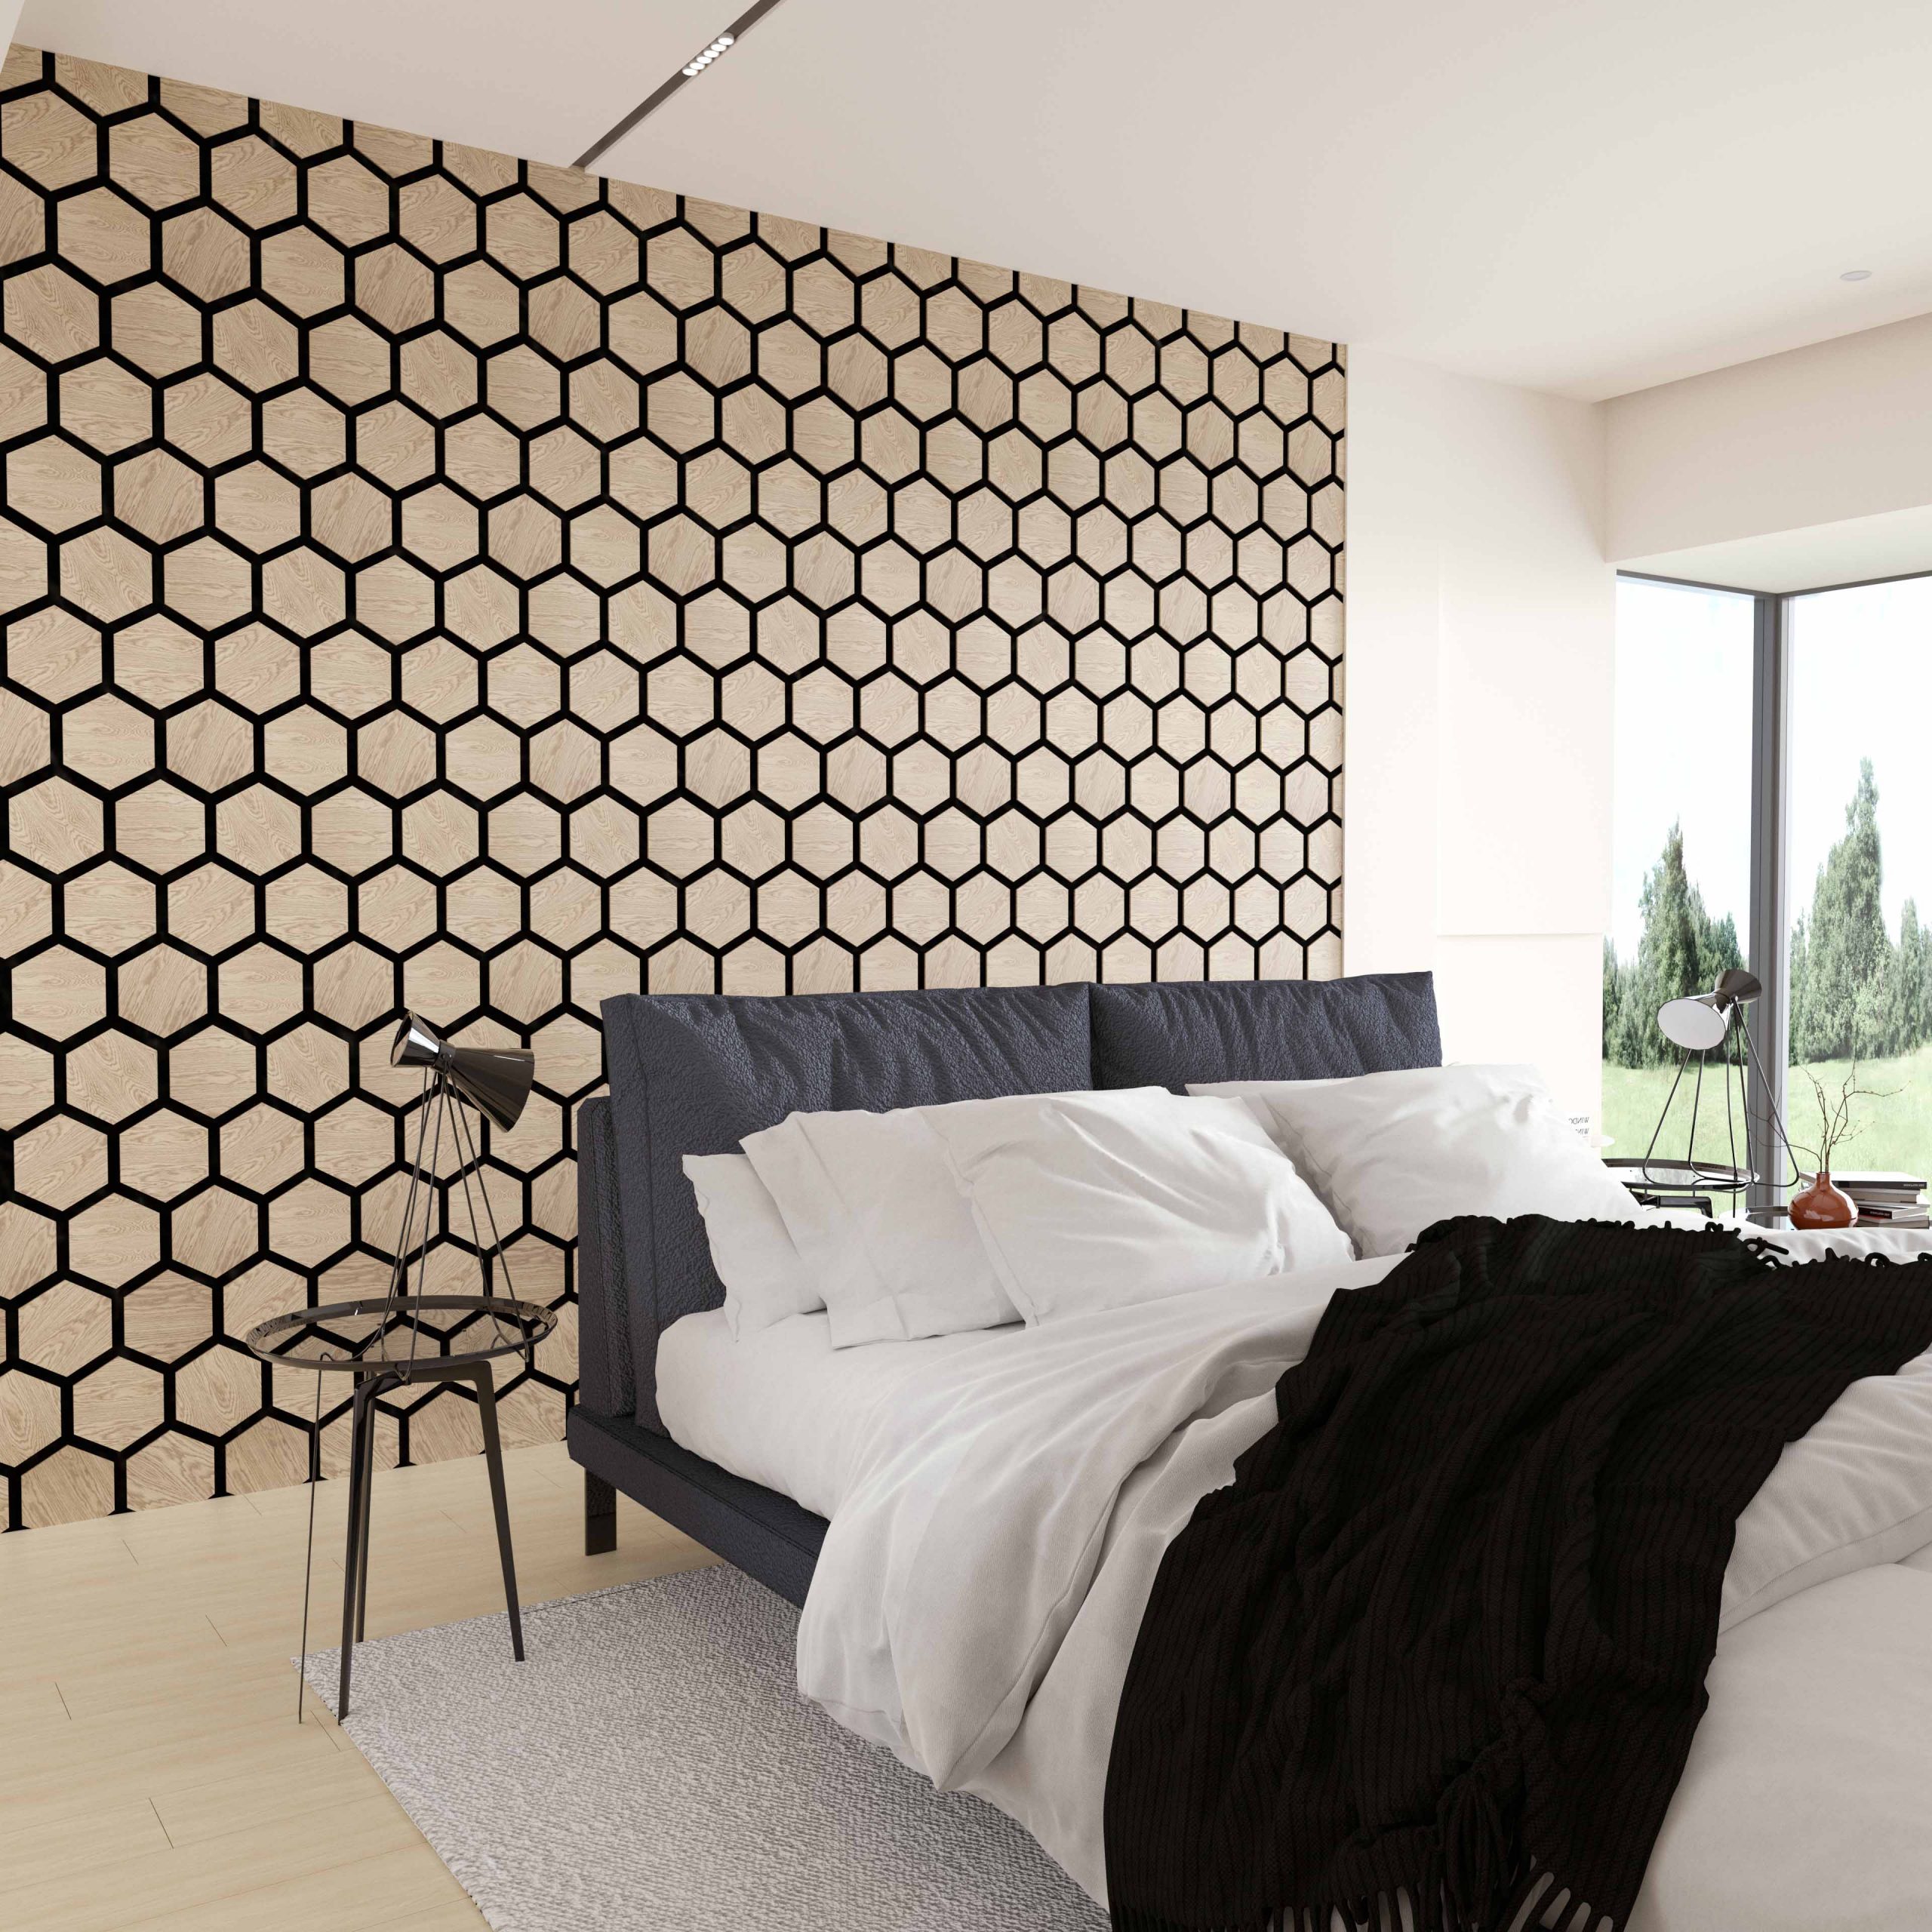
PET acoustic panels are lightweight absorptive products that can be manufactured in different thicknesses, colors, sizes, and CNC-cut patterns.
Their main acoustic function is sound absorption.
They can be useful on:
- Large bare walls
- Walls opposite the bed
- Home-office areas
- Media walls
- Reading areas
- Dressing areas
- Ceiling applications
- Feature walls
The actual performance depends on the panel construction and mounting condition.
A buyer should therefore look for laboratory data rather than relying only on a generic claim such as “excellent soundproofing.”
ASTM C423 specifically allows sound absorption testing for absorptive materials and even objects such as office screens. The test report should identify the tested specimen and mounting condition so that the result can be interpreted correctly.

6. Why Mounting Conditions Matter
The same acoustic panel can behave differently depending on how it is installed.
Important variables include:
- Panel thickness
- Air gap behind the panel
- Substrate
- Mounting method
- Exposed surface area
- Panel spacing
- Wall construction
- Frequency range
For this reason, a product page stating:
“NRC 0.85”
is less useful than a product page providing:
Test standard + test report + panel construction + thickness + mounting condition + frequency absorption data
This is especially important when specifying products for architects, contractors, and commercial projects.
NRC itself is a compact summary of selected frequency-band absorption values and cannot replace a full absorption curve when detailed acoustic design is required.
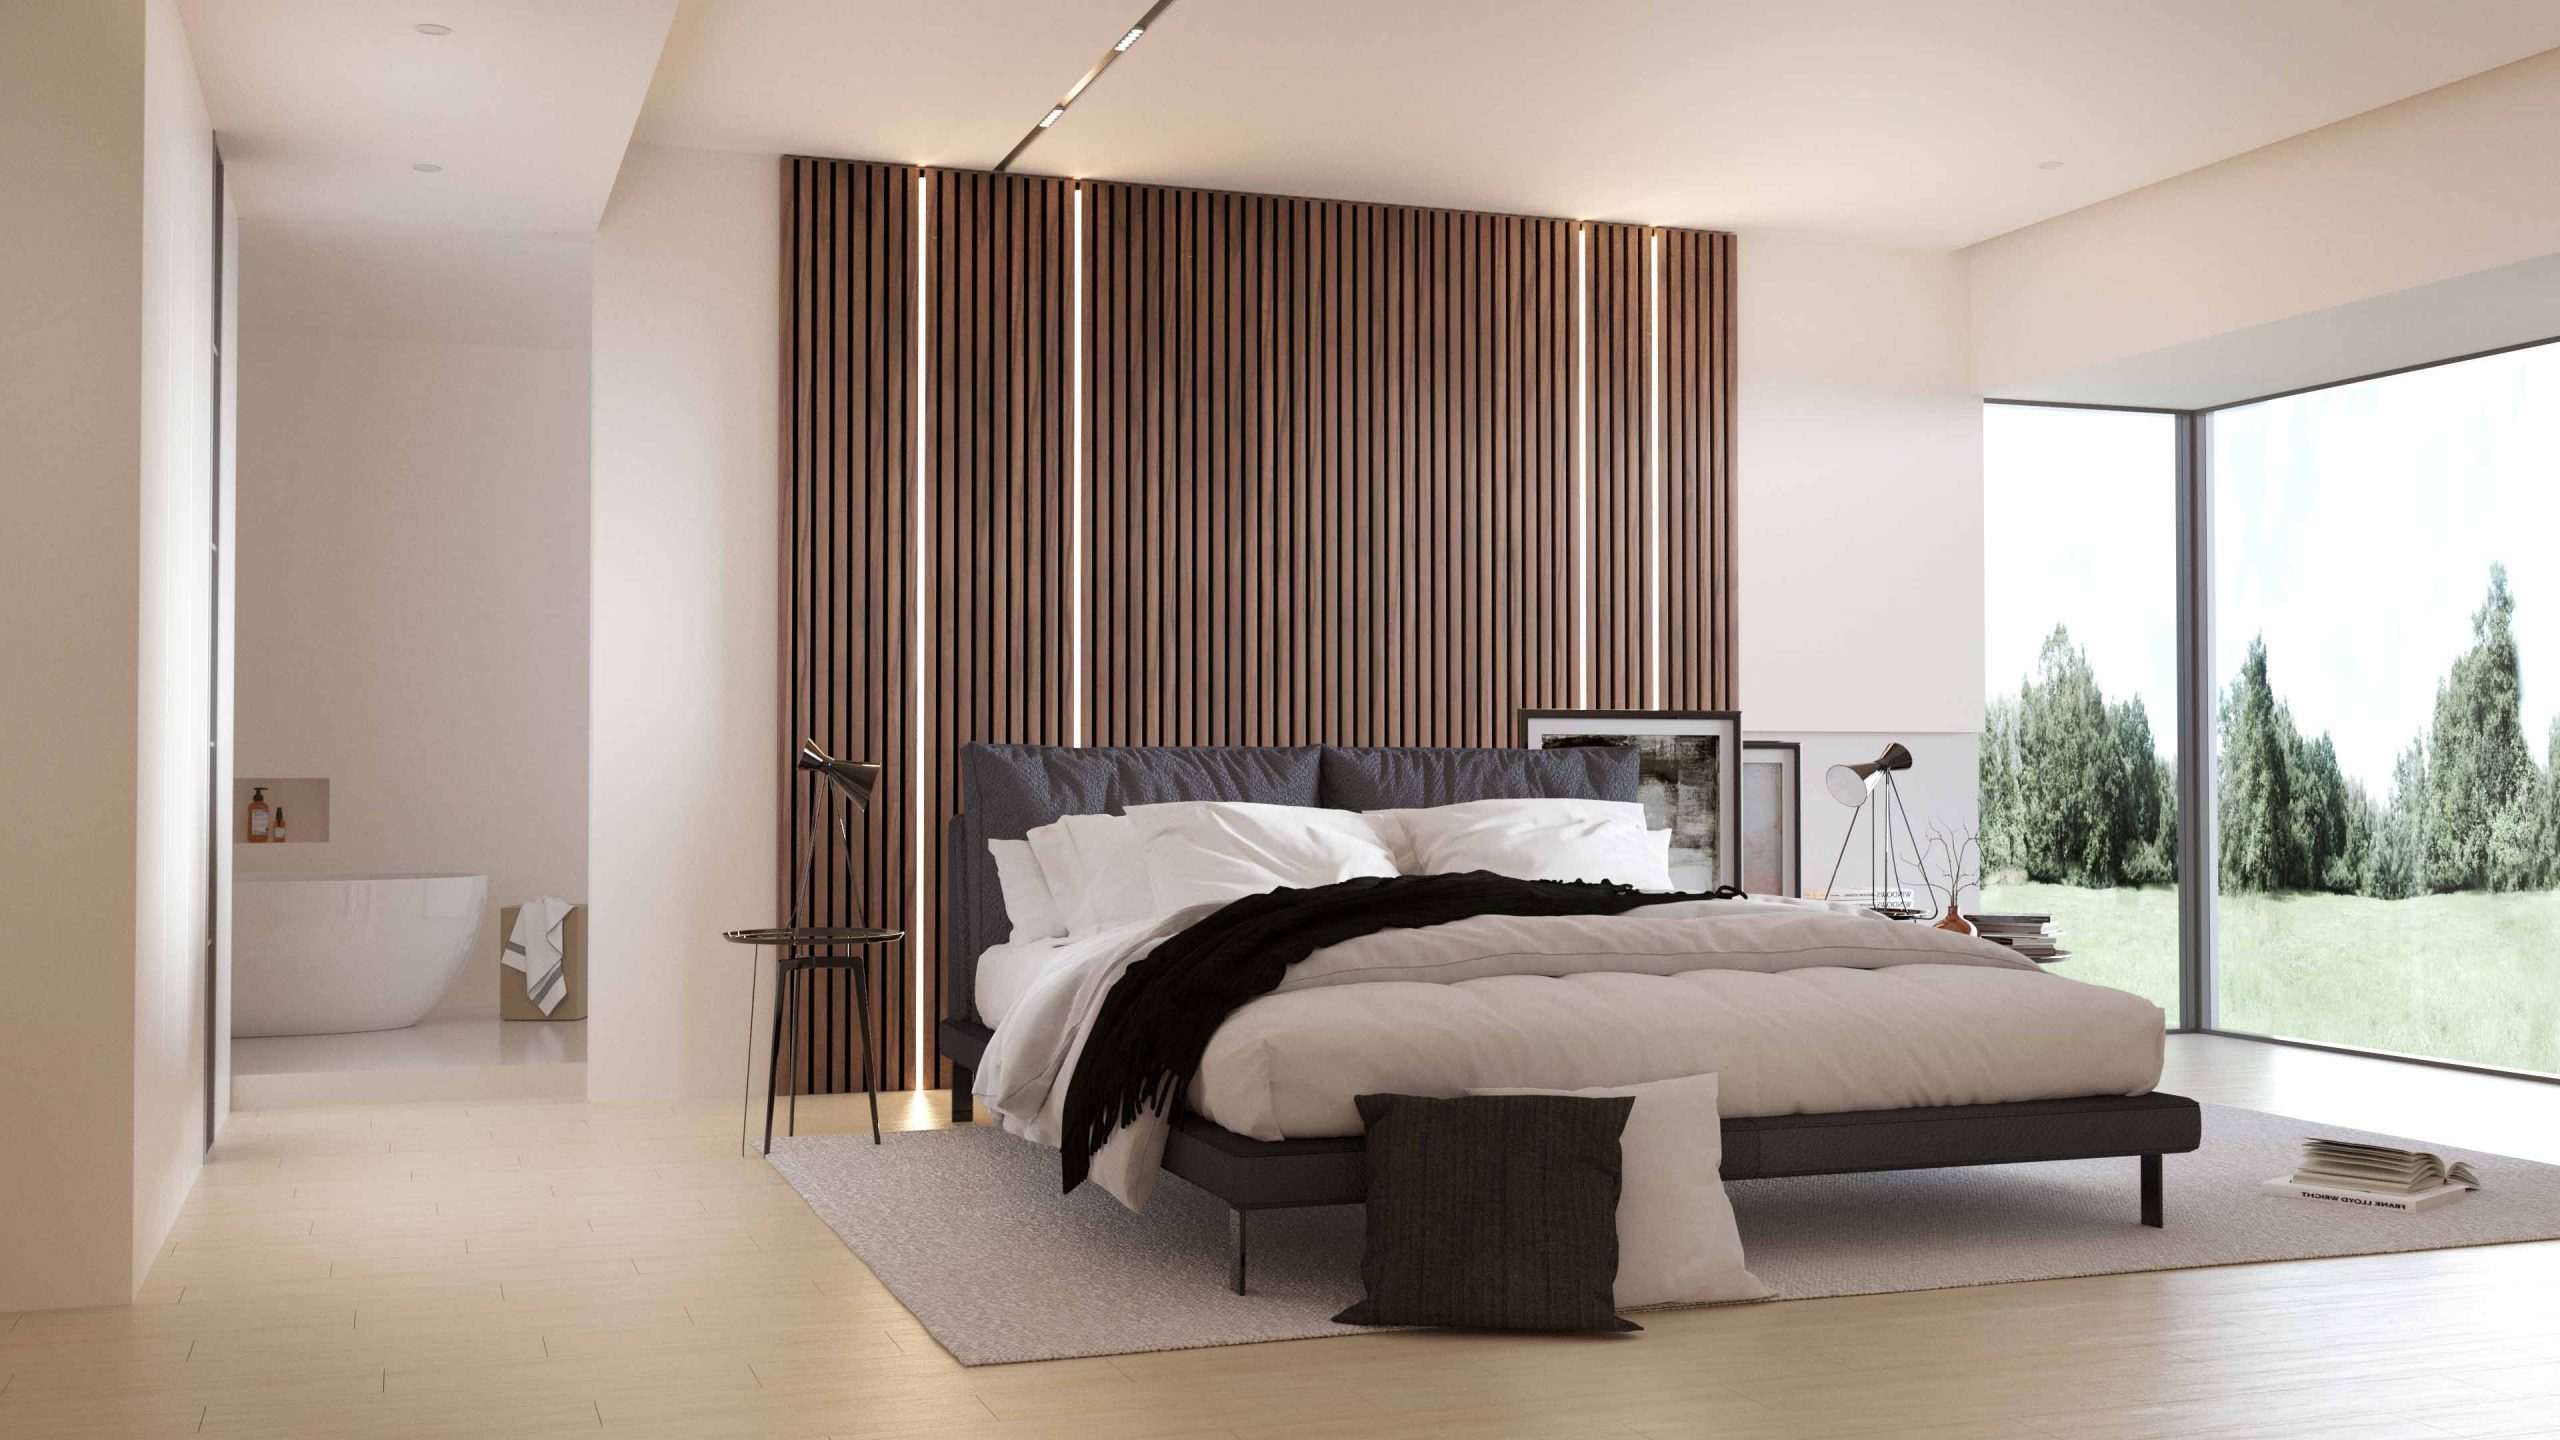
7. Wood Slat Acoustic Panels: Absorption Meets Bedroom Design
A bedroom wall does not have to look like a technical acoustic installation.
This is one reason wood slat acoustic panels have become popular for interior feature walls.
A typical slatted acoustic system combines:
Decorative wood veneer or slats
with
a sound-absorbing backing layer
The open spacing between slats exposes part of the absorptive layer behind them, allowing sound energy to interact with the acoustic backing material.
The result can combine:
visual warmth + acoustic absorption + wall decoration
However, the same limitation applies:
A wood slat acoustic panel is not automatically a soundproofing wall.
Its primary role is acoustic treatment and interior design unless it forms part of a separately tested sound-insulating assembly.
8. Bedroom Headboard Wall: A Practical Design Example
Consider a bedroom where the wall behind the bed is shared with another room.
The homeowner has two different complaints:
- Voices from the adjacent room can be heard.
- The bedroom itself sounds hard and reflective.
A single decorative panel cannot fully solve both problems.
A better design can separate the two objectives.
Acoustic construction
First improve the shared wall with an appropriate retrofit system:
Existing wall
→ sealed penetrations and perimeter
→ decoupled framing
→ acoustic cavity insulation
→ damping/sound-barrier layer
→ board layers
The exact system should be engineered and tested for the target acoustic requirement.
Decorative treatment
Then install a wood slat acoustic system over the finished wall, particularly around the headboard zone.
For example:
Full-width slatted feature wall
- integrated headboard area
- warm wood finish
- PET acoustic backing
- concealed or carefully integrated lighting
This approach means the wall construction addresses sound transmission while the wood slat system addresses interior reflections and visual design.
The two functions work together rather than being confused with each other.
9. What About Outdoor Noise Through Windows?
Wall panels cannot solve every bedroom noise problem.
If traffic noise is entering through a window, treating the opposite wall with an acoustic panel is unlikely to produce the expected result.
The weak point may be:
- Window glazing
- Window frame
- Opening seals
- Trickle vents
- Door gaps
- External wall construction
In that situation, the correct upgrade may involve improving the window or door assembly before adding interior acoustic treatment.
This is another reason to identify the actual transmission path before choosing a product.
10. Sound Absorption Can Still Make a Bedroom Feel Much Quieter
Even when a wall panel does not provide significant sound insulation, it can make the room perceptually quieter.
Consider a bedroom with:
- Painted plaster walls
- Hard flooring
- Glass windows
- Minimal furniture
- Large reflective surfaces
A conversation, television, or alarm sound can reflect repeatedly around the room.
Adding absorptive surfaces can reduce these reflections and shorten the reverberation of the space.
The result can be:
- Less echo
- Better speech clarity
- Reduced harshness
- More controlled room acoustics
- Greater acoustic comfort
The external noise source may still exist, but the acoustic environment inside the bedroom can become substantially more comfortable.
That is the real value of sound absorption.
11. How to Choose Between PET Panels and Wood Slat Acoustic Panels
| Requirement | PET Acoustic Panel | Wood Slat Acoustic Panel |
|---|---|---|
| Sound absorption | Excellent potential | Excellent potential depending on construction |
| Lightweight | Yes | Yes, depending on construction |
| CNC patterns | Excellent | Good |
| Custom colors | Excellent | Moderate to extensive |
| Minimalist appearance | Excellent | Excellent |
| Natural wood appearance | Limited | Excellent |
| Bedroom feature wall | Very suitable | Highly suitable |
| Headboard application | Suitable | Highly suitable |
| Soundproofing by itself | No | No |
| As part of a wall treatment system | Yes | Yes |
The choice should therefore depend on both acoustic and architectural objectives.
Choose PET when flexibility, color, lightweight construction, and CNC design are priorities.
Choose wood slat panels when the acoustic treatment also needs to function as a major architectural feature.
12. What Wall Panels Can and Cannot Do
The easiest way to avoid incorrect expectations is to define the boundary clearly.
Wall panels can help with:
- Reducing reflected sound
- Controlling reverberation
- Improving speech clarity
- Reducing harsh acoustic reflections
- Creating a more comfortable bedroom acoustic environment
- Providing decorative acoustic treatment
Wall panels alone generally cannot:
- Make a lightweight wall highly soundproof
- Completely stop traffic noise
- Replace a properly engineered separating wall
- Eliminate sound transmission through windows
- Prevent structure-borne impact noise from passing through a building
- Guarantee a particular STC rating for the entire wall assembly
The correct acoustic solution depends on the source and transmission path of the noise.
13. A Better Way to Specify Bedroom Acoustic Products
For homeowners, the most useful question is:
“What noise am I trying to solve?”
For architects, contractors, and product buyers, the specification should go further.
Ask for:
Product thickness
Material construction
Sound absorption coefficients
NRC or SAA where applicable
Test standard
Test report
Mounting condition
Fire classification where required
Installation method
Available air gap
Wall assembly information
Acoustic limitations
A manufacturer that clearly distinguishes absorption from insulation is also giving the buyer more useful engineering information.
14. The Right Acoustic Strategy Is Usually a Combination
Bedroom soundproofing and acoustic treatment should not be treated as competing solutions.
They address different parts of the problem.
A practical strategy can be summarized as:
1. Stop sound transmission
Improve the wall or building element using appropriate:
mass + decoupling + damping + cavity treatment + airtight sealing
2. Control sound inside the bedroom
Use:
PET acoustic panels + wood slat acoustic panels + ceiling treatment + appropriate furnishings
3. Finish the room without sacrificing design
Use:
wood veneer + slatted walls + PET felt colors + integrated lighting + custom CNC patterns
This approach turns acoustic performance into part of the interior architecture rather than adding an obviously technical product after the room has already been designed.
Final Takeaway: Soundproofing and Sound Absorption Are Not the Same
The biggest mistake in bedroom acoustic design is treating every acoustic panel as a soundproofing material.
STC and NRC answer different questions.
STC relates to the sound insulation of a partition or building element, while NRC describes sound absorption characteristics. ASTM E90 and E413 provide the framework for laboratory sound transmission measurements and STC classification, while ASTM C423 addresses sound absorption measurements.
If the problem is noise coming through the wall, start with the wall assembly.
If the problem is echo and reflected sound inside the bedroom, start with acoustic absorption.
If both problems exist, use a composite solution.
A properly designed retrofit may combine a sealed and decoupled wall construction, damping or sound-barrier layers, cavity insulation, and finish boards to improve sound isolation, followed by PET or wood slat acoustic panels to control reflections inside the room.
For a bedroom headboard wall, wood slat acoustic panels can provide a particularly effective combination of architectural design and sound absorption—provided they are specified for what they actually do, rather than being marketed as a substitute for soundproofing.
The goal is not simply to put an acoustic panel on the wall.
The goal is to identify where the noise is coming from, how it is travelling, and which part of the acoustic system needs to be improved.