
Acoustic ceiling baffles are suspended sound-absorbing panels designed to control reverberation in large or open interior spaces.
Unlike acoustic panels mounted directly onto a wall or ceiling, suspended baffles expose both sides of the absorptive material to the room. This increases the effective acoustic treatment area and gives designers more freedom to combine acoustic performance with architectural form.
For commercial projects, however, selecting ceiling baffles is not simply a matter of choosing a color and calculating the number of panels. The final acoustic result depends on panel dimensions, thickness, absorption data, suspension height, spacing, orientation, ceiling height, room volume, and the amount of acoustic treatment already present.
This guide explains how to design acoustic ceiling baffles, interpret NRC and sound absorption data, and specify a reliable suspension system for commercial interiors.
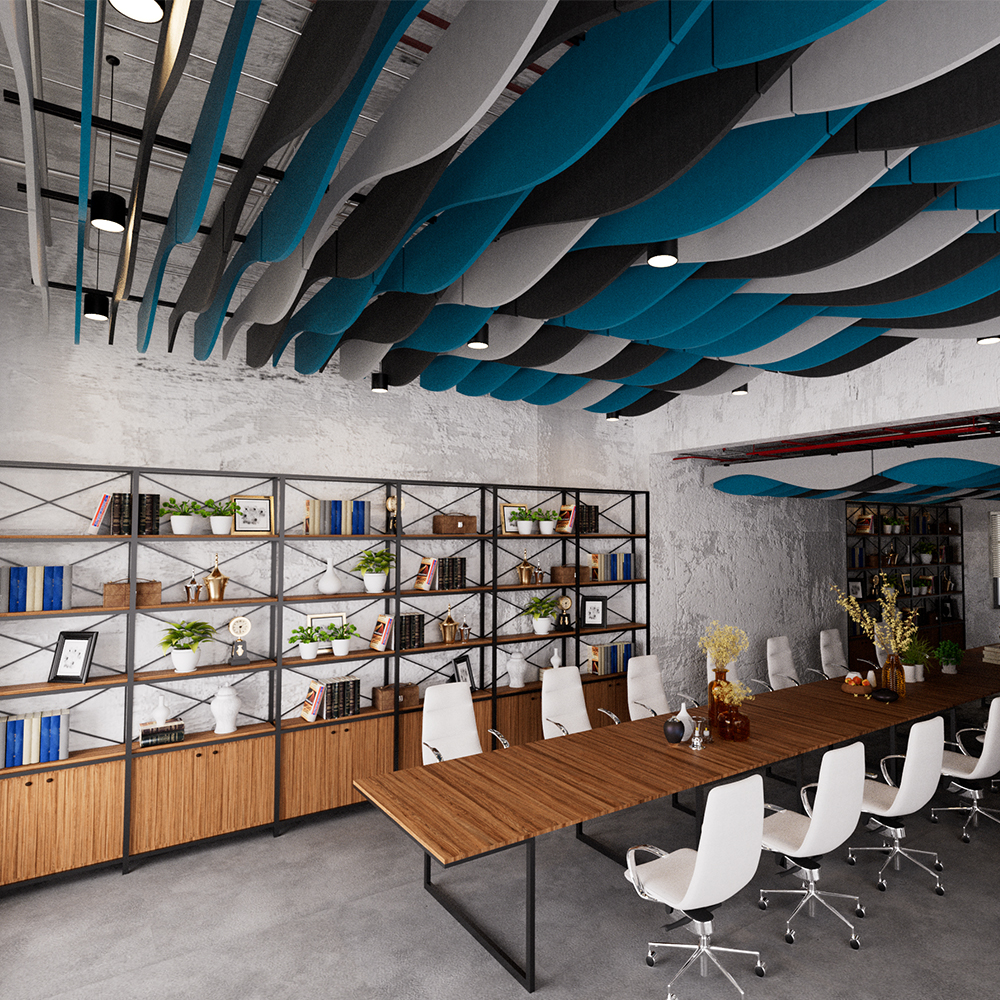
What Are Acoustic Ceiling Baffles?
Acoustic ceiling baffles are vertical or angled sound-absorbing panels suspended from a structural ceiling.
They are commonly used in:
- Open-plan offices
- Restaurants
- Hotels
- Schools and universities
- Retail spaces
- Airports and transportation areas
- Libraries
- Call centers
- Meeting and conference areas
- Industrial and multipurpose spaces
A ceiling baffle can perform several functions at the same time:
Sound absorption + reverberation control + visual zoning + ceiling decoration
Because the baffles are suspended rather than fixed directly to the ceiling, they can also be positioned around lighting, HVAC diffusers, sprinklers, cable trays, and other building services.
This makes them particularly useful where the ceiling already contains extensive mechanical and electrical equipment.
1. Why Suspended Baffles Can Provide More Effective Absorption
A conventional wall-mounted acoustic panel has one primary exposed face.
A suspended baffle normally has two exposed faces.
That difference is important.
When sound reaches a suspended PET acoustic baffle, part of the sound energy is absorbed by one face. Sound can also interact with the opposite face from another direction.
The baffle therefore creates substantially more exposed absorptive surface per unit of floor area than a flat panel installed directly against a ceiling.
The basic geometric advantage
For a rectangular baffle:
Exposed panel area ≈ 2 × width × height
before accounting for edges, framing, suspension components, cutouts, or other construction details.
For example, a vertical baffle measuring:
1200 × 600 mm
has a geometric face area of:
0.72 m² per side
and approximately:
1.44 m² of two-sided face area
before any deductions.
With 50 identical baffles, the nominal two-sided face area becomes approximately:
72 m²
This is one reason suspended baffles can be highly effective in spaces where wall area is limited.
However, more physical area does not automatically mean the room has an NRC equal to twice a flat panel’s NRC.
The actual acoustic result depends on the complete test configuration and the way the baffles are installed.
2. NRC Ratings: What Should Commercial Buyers Look For?
NRC, or Noise Reduction Coefficient, is commonly used to summarize the sound absorption performance of a material or product.
ASTM C423 covers laboratory measurement of sound absorption in a reverberation room, while ISO 354 provides a corresponding reverberation-room method for determining the sound absorption coefficient of acoustic materials and treatments.
For procurement, the most important point is this:
NRC is not an intrinsic number that exists independently of the product configuration.
A test result can be affected by:
- Panel thickness
- Product construction
- Mounting method
- Air gap
- Exposed area
- Product orientation
- Number and arrangement of baffles
- Test conditions
This is especially relevant to suspended products.
A baffle mounted vertically in a group is not necessarily acoustically equivalent to a flat panel mounted directly onto a ceiling.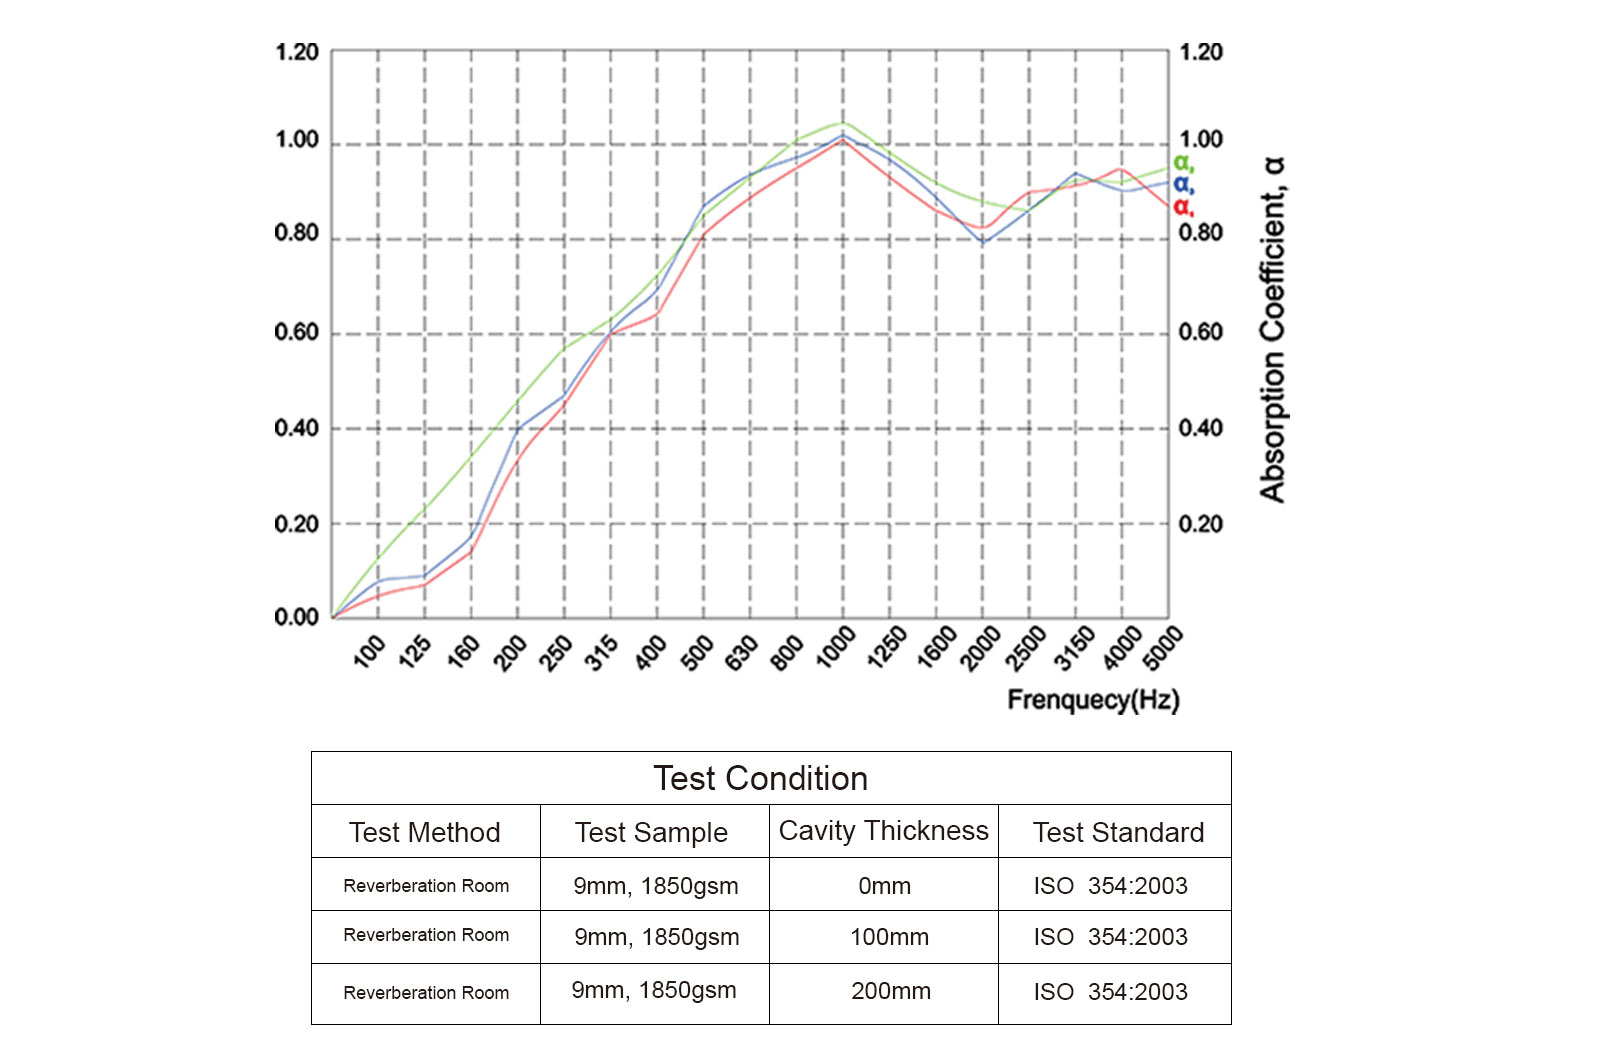
Do not compare NRC numbers without comparing the test condition
Suppose Supplier A advertises:
NRC 0.80
and Supplier B advertises:
NRC 0.90
That does not automatically mean Supplier B will provide 12.5% better room-level acoustic performance.
The buyer should compare:
Test standard + panel construction + thickness + mounting configuration + absorption coefficients + total quantity
rather than looking at one number in isolation.
For commercial projects, always request the laboratory test report when acoustic performance is a significant specification requirement.
3. Absorption Coefficients Can Tell You More Than a Single NRC Number
NRC is convenient for product comparison, but designers often need the underlying frequency data.
Sound absorption varies by frequency.
A product may behave differently at:
- 125 Hz
- 250 Hz
- 500 Hz
- 1000 Hz
- 2000 Hz
- 4000 Hz
This matters because different rooms have different acoustic problems.
For example:
- Speech-heavy offices often require good control of the mid-frequency range.
- Restaurants may contain a broader mix of speech, music, kitchen noise, and equipment noise.
- Large open spaces can also experience low-frequency buildup that requires a different treatment strategy.
A professional acoustic specification should therefore consider the absorption coefficient curve, not only the headline NRC.
4. How Suspension Height Affects Acoustic Performance
Suspension height is one of the most important variables in a ceiling baffle installation.
A baffle installed with no meaningful air space behaves differently from a baffle suspended below the ceiling.
The air volume around and behind the panel changes the way sound interacts with the absorptive material.
For porous absorbers, increasing the available air space can improve low-frequency absorption under suitable conditions.
This means:
The highest practical baffle position is not always the best acoustic position.
At the same time, lowering the baffles too far can interfere with:
- Head clearance
- Lighting
- Sprinklers
- Air distribution
- Visual sightlines
- Fire safety systems
- Equipment access
- Maintenance
The correct suspension height is therefore a compromise between acoustic performance, architectural design, and building services.
5. How Should Baffle Spacing Be Designed?
There is no universal spacing that works for every room.
Spacing should be determined according to:
- Room dimensions
- Ceiling height
- Baffle dimensions
- Target reverberation time
- Required total absorption
- Existing wall absorption
- Floor finishes
- Ceiling construction
- Furniture and occupancy
- Lighting layout
- HVAC and sprinkler locations
However, spacing has an important physical effect.
Very close spacing
Closely spaced baffles increase the amount of absorptive material within a defined ceiling zone.
They can create a visually dense acoustic ceiling and provide substantial treatment.
Wider spacing
Wider spacing can:
- Reduce material usage
- Improve access to ceiling services
- Produce a lighter architectural appearance
- Create more irregular sound paths
- Leave more space for lighting and mechanical services
But excessive spacing reduces the overall amount of absorption installed per square meter of room.
This is why the best design is not:
“Put the panels as close together as possible.”
It is:
Use enough absorptive area in the right locations to meet the room’s acoustic target while maintaining service access and visual quality.
6. A Practical Way to Estimate Baffle Quantity
For early-stage design, calculate the total nominal exposed area.
For a simple rectangular baffle:
Two-sided area = 2 × W × H
For example:
- Width = 0.6 m
- Height = 1.2 m
- Two-sided area = 1.44 m²
With 40 panels:
1.44 × 40 = 57.6 m² nominal two-sided face area
This is useful for preliminary planning.
But it is not a replacement for a room acoustic calculation.
The final design should also consider:
- Absorption coefficient
- Frequency response
- Edge exposure
- Mounting
- Baffle orientation
- Room volume
- Existing acoustic finishes
- Target reverberation time
For larger commercial projects, a qualified acoustic consultant can model the room and determine the required quantity and distribution.
7. Use Baffles to Treat the Right Part of the Room
Ceiling baffles do not need to cover the entire ceiling evenly.
Strategic placement can sometimes provide a better result.
Above open workstations
Baffles can help control reflected speech and general workplace noise in open-plan offices.
Above dining areas
Restaurants benefit from strategically placed absorptive surfaces because large numbers of people create continuous speech and background noise.
Above circulation zones
Corridors and circulation areas can contribute to reflected noise even when they are not occupied for long periods.
Above high-noise zones
In some spaces, acoustic treatment can be concentrated above:
- Reception areas
- Collaboration zones
- Cafeterias
- Call-center workstations
- Meeting zones
- Machinery or equipment areas
The acoustic layout should therefore follow the noise and occupancy pattern, not simply the ceiling grid.
8. Suspension Systems: How Should Acoustic Baffles Be Safely Installed?
The suspension system is an engineering component, not merely an accessory.
A commercial baffle installation commonly uses:
- Steel wire
- Cable suspension kits
- Hooks
- Ceiling anchors
- Eye bolts
- Brackets
- Frame connectors
- Adjustable suspension fittings
The appropriate fixing method depends on the structural ceiling.
Possible substrates include:
- Concrete slab
- Steel structure
- Metal framing
- Exposed structural systems
The suspension point must be connected to a suitable structural element.
Do not attach a heavy suspended acoustic assembly to an unsuitable ceiling finish simply because the surface is accessible.
9. Steel Cable Installation and Tensioning
Wire suspension systems are popular because they are lightweight and visually unobtrusive.
A typical installation sequence is:
Structural fixing
↓
Adjustable cable
↓
Top fixing point
↓
Baffle attachment point
↓
Panel alignment
Each suspension point should be checked for:
- Structural suitability
- Rated load
- Connection security
- Correct cable diameter
- Hardware compatibility
- Corrosion resistance where required
- Vertical alignment
For long or large baffles, multiple suspension points may be needed to prevent:
- Tilting
- Twisting
- Excessive movement
- Uneven loading
The supplier should provide a recommended suspension configuration based on the actual panel dimensions and weight.
Installation should follow the manufacturer’s fixing instructions and applicable local building and safety requirements.
10. Avoid Interference With MEP Services
One of the biggest practical challenges in commercial ceiling installations is coordinating acoustic baffles with MEP systems.
The ceiling may already contain:
- HVAC ducts
- Air diffusers
- Sprinkler heads
- Smoke detectors
- Lighting
- Emergency lighting
- Speakers
- Cable trays
- Fire alarm devices
- Access panels
A good baffle layout should therefore be developed alongside the reflected ceiling plan rather than after the mechanical and electrical design is complete.
Do not simply drill around existing equipment on site
Unplanned changes can result in:
- Uneven spacing
- Extra structural penetrations
- Difficult installation
- Restricted service access
- Poor visual alignment
- Interference with air distribution
For commercial projects, it is better to coordinate the acoustic layout early.
A supplier should be able to provide:
- Baffle dimensions
- Suspension point locations
- CAD drawings
- Installation drawings
- Hardware details
- Panel weights
This allows the acoustic layout to be integrated into the project drawings.
11. How to Coordinate Baffles With Lighting
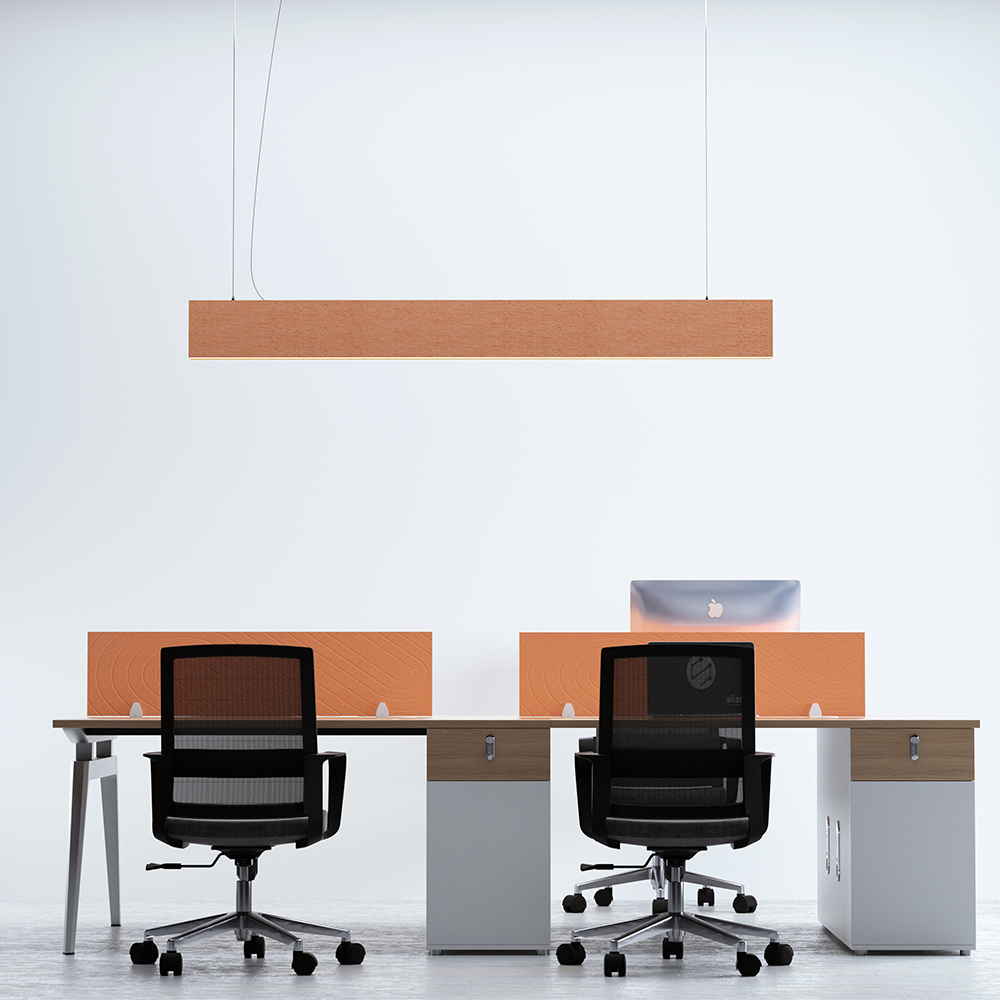
Lighting and acoustic baffles can be designed together rather than treated as competing ceiling elements.
Common approaches include:
Baffles between linear lights
This creates a regular rhythm while leaving the lighting unobstructed.
Baffles aligned with lighting
The acoustic and lighting systems can share a geometric axis.
Alternating baffles and luminaires
This produces a lighter visual ceiling while maintaining acoustic coverage.
Integrated lighting
In some custom systems, linear LED lighting can be incorporated into or positioned between acoustic baffles.
The exact configuration should account for:
- Lighting performance
- Maintenance access
- Heat management
- Fire requirements
- Structural loading
- Installation sequence
12. PET Acoustic Baffles for Commercial Interiors
PET acoustic felt is particularly suitable for suspended baffles because it is:
- Lightweight
- Easy to CNC cut
- Available in multiple colors
- Suitable for geometric shapes
- Easy to handle during installation
- Compatible with modular suspension systems
For commercial projects, PET can also be specified in:
- Flat rectangular baffles
- Curved baffles
- Vertical fins
- Chevron patterns
- Wave shapes
- Clouds
- Layered formations
- Custom brand patterns
This makes PET more than an acoustic material.
It becomes part of the ceiling design.

13. Custom Colors: From Standard Panels to Branded Interiors
For architects and interior designers, color selection is often as important as acoustic performance.
A supplier may offer:
- Standard PET colors
- Custom color matching
- Two-color combinations
- Gradient arrangements
- Brand colors
- Pattern-based color layouts

A large commercial ceiling can use color to define zones.
For example:
Blue baffles → collaboration area
Grey baffles → individual workstations
Green baffles → breakout space
Rather than covering the entire ceiling with identical panels, the acoustic system becomes part of the workplace wayfinding and interior identity.
For repeat commercial orders, always approve a physical color sample before mass production.
Digital screen colors are not reliable enough for final material approval.

14. Geometric and Wave-Shaped Baffles
Flat rectangular baffles are practical, but custom geometry can create a substantially stronger architectural effect.
Common configurations include:
Wave baffles
Panels are arranged at different heights to create a flowing ceiling surface.
Cascading baffles
Panel lengths or suspension heights gradually change across a space.
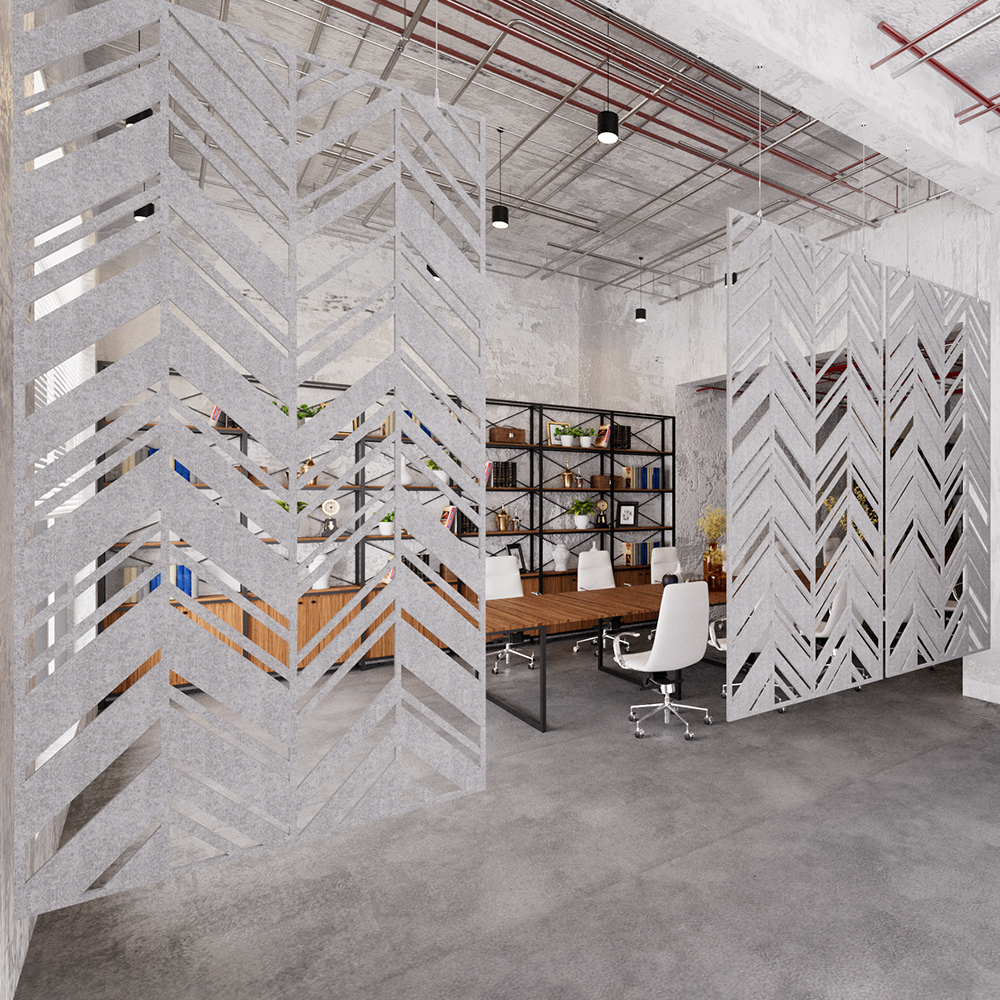
Chevron formations
Angled panels create directional movement and can emphasize circulation or workplace zones.
Organic curves
Curved cuts can create a softer visual language for hospitality and wellness environments.
Layered compositions
Different colors, heights, and panel sizes are combined to create a three-dimensional ceiling feature.
The acoustic material can therefore remain highly functional while supporting a distinctive commercial interior design.
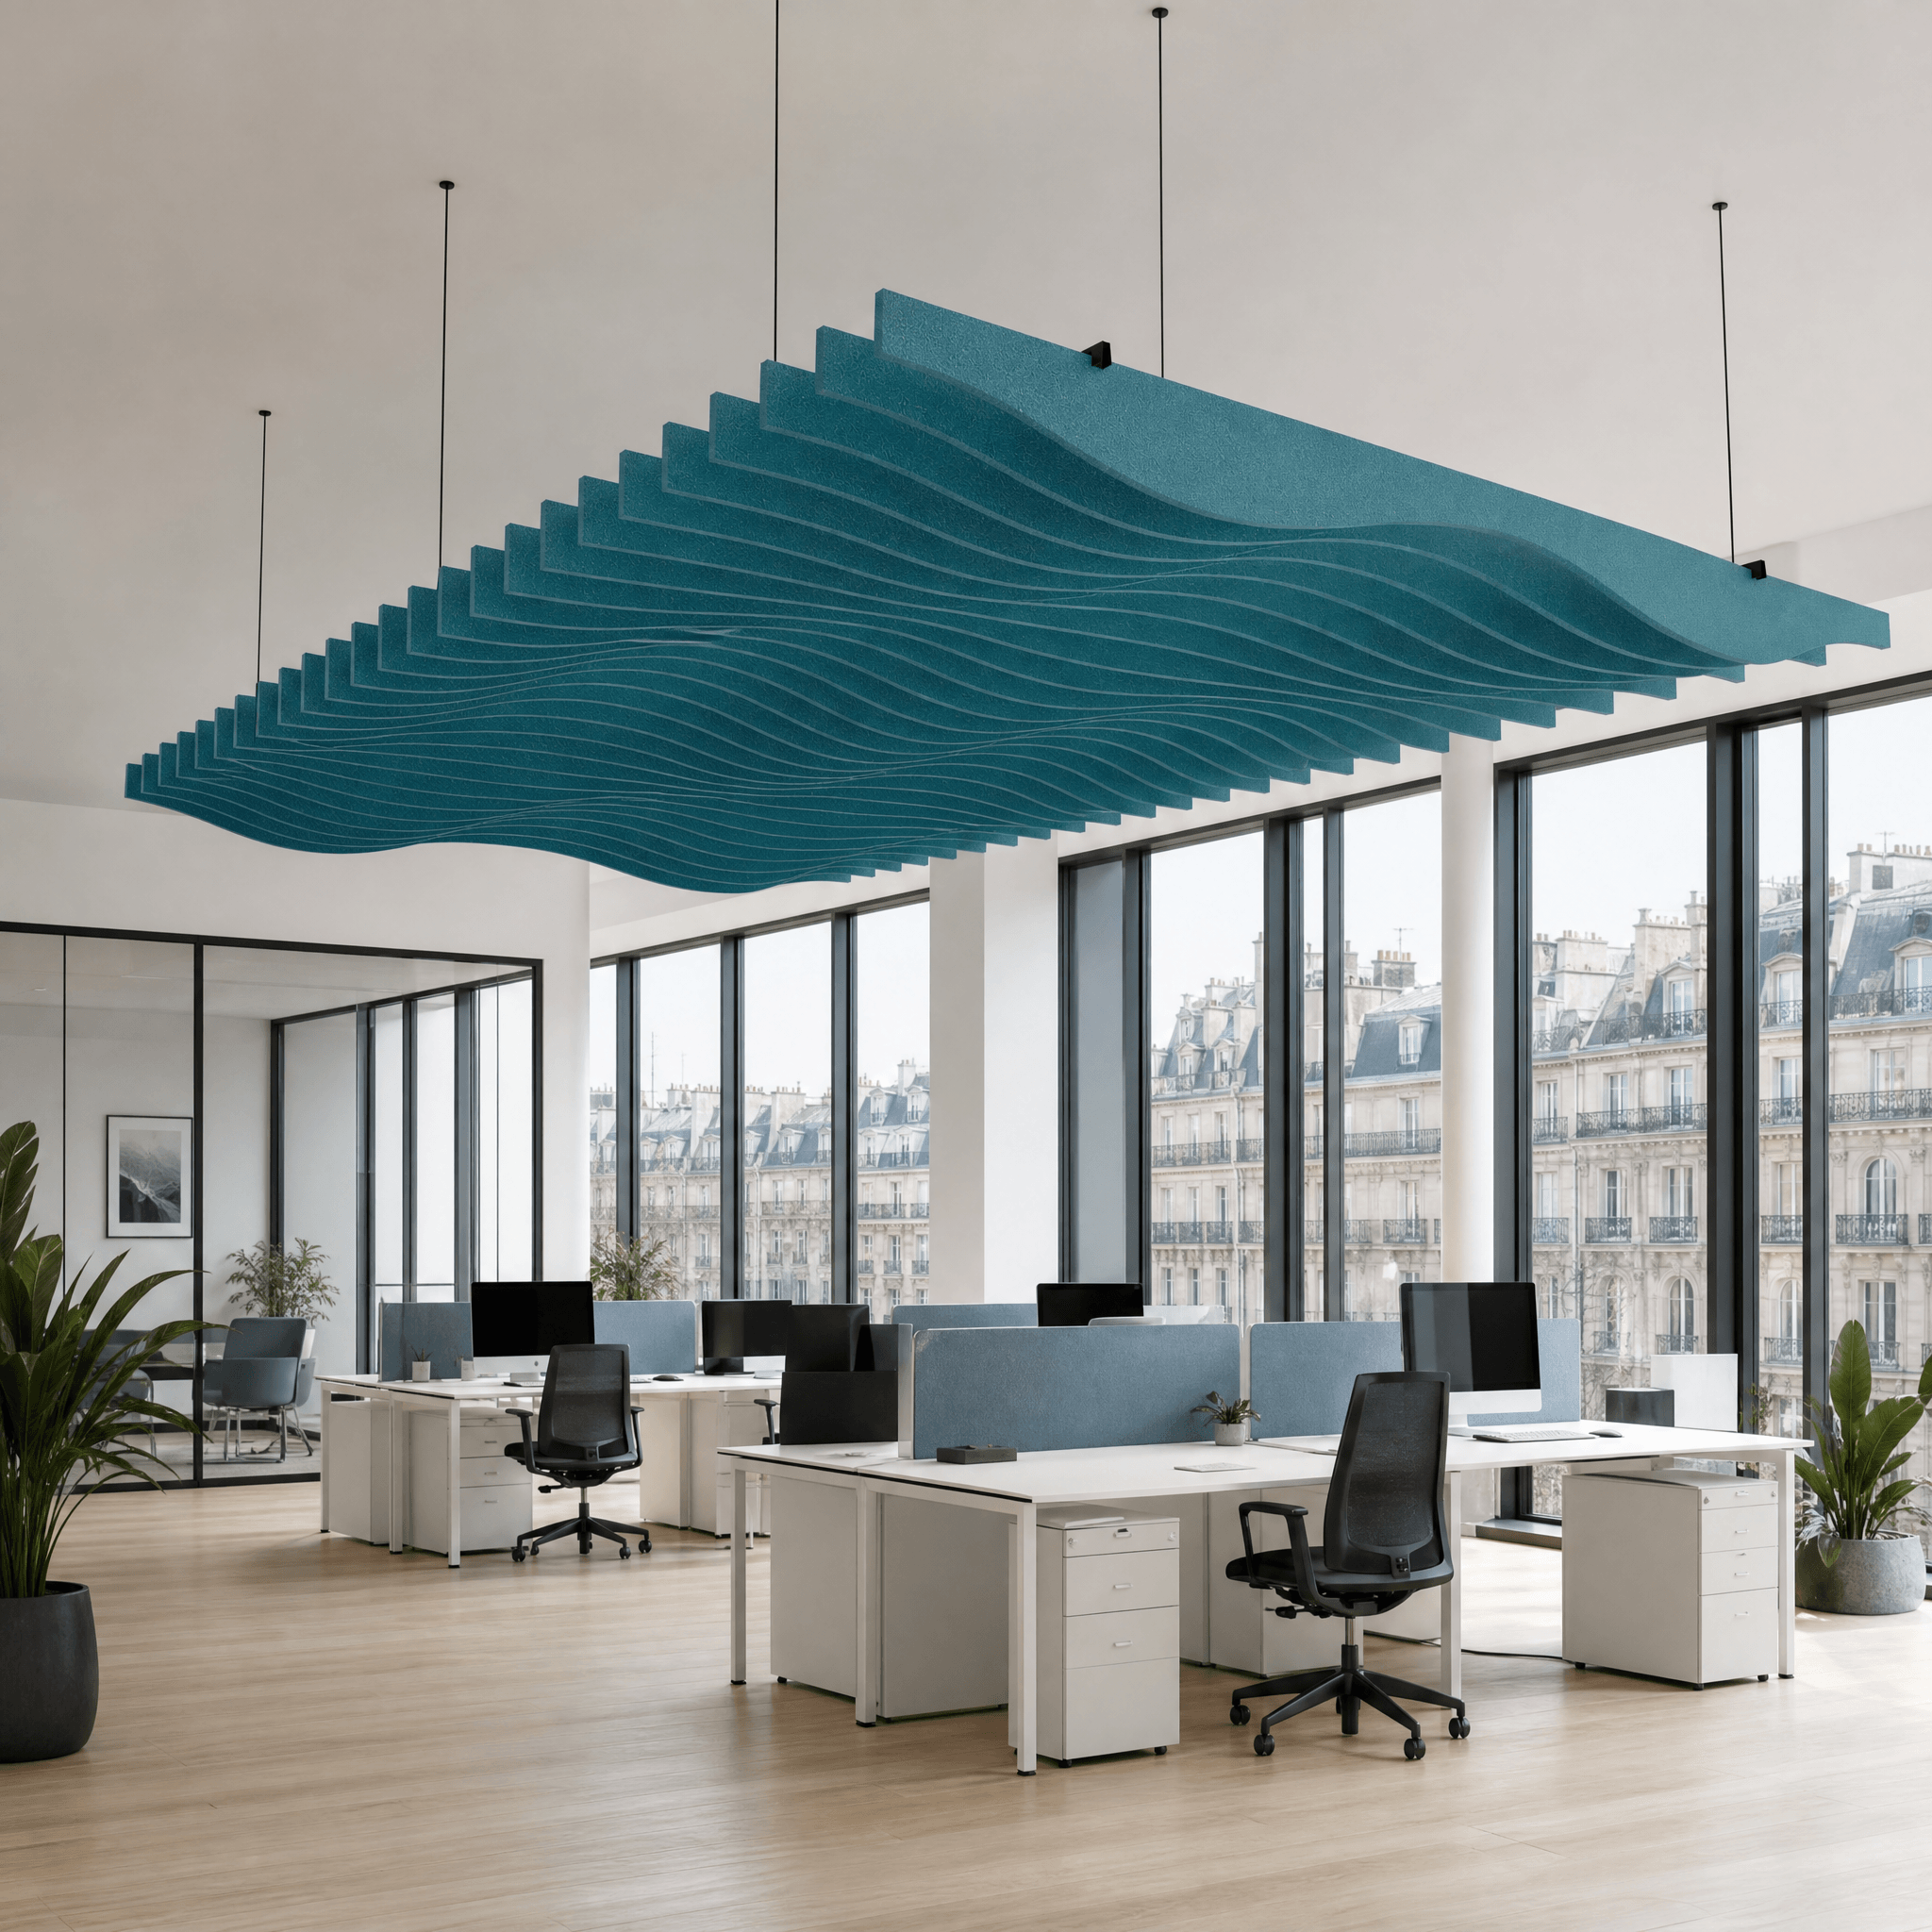
15. Commercial Case Example: A Wave Ceiling for an Open Office
Consider a large open-plan office with:
- 1,000 m² floor area
- High ceiling
- Hard floor
- Glass meeting rooms
- Limited wall area available for acoustic treatment
- Exposed mechanical services
A conventional wall treatment strategy may not provide enough absorption because much of the available wall surface is already occupied by doors, glazing, furniture, and circulation requirements.
A suspended PET baffle system can address the ceiling zone without consuming valuable wall space.
Design concept
Use a series of rectangular PET baffles arranged in a wave pattern.
The baffles are installed:
- At staggered suspension heights
- In several coordinated colors
- Around lighting runs
- Between HVAC zones
- Above the principal workstation areas
The pattern creates a visual ceiling feature while providing substantial two-sided absorptive surface.
The final quantity should be determined from the acoustic target and product test data rather than from appearance alone.
For an architect, the result is a ceiling system that combines:
Acoustic control + spatial zoning + brand identity + services coordination
16. Acoustic Baffles for Offices: Design Priorities
For open-plan offices, the most useful questions are:
How much speech distraction exists?
Large numbers of concurrent conversations can create a persistent background noise field.
Where are the people located?
Acoustic treatment should be concentrated around occupied areas rather than designed only according to the empty ceiling.
How reflective are the surrounding surfaces?
Glass partitions, exposed concrete, hard floors, and large untreated walls can increase reverberation.
Is the ceiling exposed?
If there is no suspended ceiling with acoustic properties, the ceiling often becomes an important opportunity for treatment.
How much service access is needed?
A good acoustic design should not make lighting, HVAC, sprinklers, and maintenance unnecessarily difficult.

17. Acoustic Baffles vs. Flat Ceiling Panels
Both solutions can provide meaningful absorption, but they are suited to different architectural conditions.
| Requirement | Acoustic Ceiling Baffles | Flat Ceiling Panels |
|---|---|---|
| Two exposed faces | Yes | Usually no |
| Large open ceiling | Excellent | Excellent |
| Exposed services | Highly flexible | More restrictive |
| Visual zoning | Excellent | Moderate |
| 3D ceiling design | Excellent | Limited |
| Custom shapes | Excellent | Good |
| Access to ceiling services | Usually easier | Can be more restrictive |
| Suspended installation | Yes | Optional |
| Suitable for open offices | Excellent | Excellent |
| Suitable for restaurants | Excellent | Excellent |
Baffles are particularly attractive when the ceiling itself is part of the architectural concept.
18. Fire Performance for Commercial Ceiling Baffles
Commercial projects may have specific reaction-to-fire requirements based on building type, occupancy, location, and local regulations.
For products specified in North American projects, ASTM E84 is commonly used to evaluate flame spread and smoke development characteristics of building materials.
For European projects, reaction-to-fire classification is commonly expressed under the EN 13501-1 classification system.
The important procurement principle is:
The fire test must correspond to the product configuration being supplied.
A test performed on a particular PET panel thickness or composite construction should not automatically be assumed to cover a different:
- Thickness
- Surface finish
- Adhesive
- Backing
- Frame
- Composite structure
For large commercial orders, request the complete fire test documentation and verify that the tested construction matches the specified product.
19. What Should Be Included in a Commercial Baffle Specification?
A professional RFQ should define more than:
“Acoustic ceiling baffles, please quote.”
A proper specification can include:
| Item | Specification |
|---|---|
| Material | PET acoustic felt / other |
| Thickness | mm |
| Panel size | W × H |
| Shape | Rectangle / curve / wave / custom |
| Color | Standard / custom |
| Acoustic data | NRC / absorption coefficients |
| Test standard | ASTM C423 / ISO 354 / applicable standard |
| Fire performance | Applicable local requirement |
| Suspension | Cable / rod / track |
| Suspension height | mm |
| Suspension points | Quantity and location |
| Hardware | Included / excluded |
| Installation | Supplier guide / contractor installation |
| Panel weight | kg/unit |
| Packaging | Carton / pallet |
| Quantity | Units / m² |
| CAD | Required / not required |
| Sample | Required / not required |
| Customization | CNC / logo / color / geometry |
| Lead time | Required |
| Shipping | EXW / FOB / CIF / DDP as applicable |
For international procurement, this level of detail prevents the quotation from becoming a comparison of incompatible products.
20. What Should Buyers Ask the Manufacturer?
Before placing a large order, request:
Acoustic documents
- Acoustic test report
- NRC or equivalent rating
- Absorption coefficient data
- Tested product thickness
- Tested mounting condition
Fire documents
- Applicable fire test report
- Classification documentation
- Test construction details
Engineering documents
- Product dimensions
- Panel weight
- Suspension point details
- Hardware specification
- Installation drawings
- CAD files
Commercial information
- MOQ
- Standard colors
- Custom color MOQ
- Sample lead time
- Mass-production lead time
- Packaging details
- Container loading information
- Spare panel recommendations
- Repeat-order color control
A manufacturer that can provide these documents early in the procurement process can significantly reduce coordination work for the contractor and design team.
21. How to Estimate the Total Project Cost
The unit price of the panel is only one part of the total cost.
For a commercial baffle system, consider:
Panel cost
Suspension hardware
Structural fixing
Installation labor
Packaging
International freight
Custom tooling or CNC charges
Color customization
Replacement allowance
A low-cost panel may not result in the lowest project cost if it requires:
- More hardware
- More installation labor
- More complex cutting
- More packaging
- More frequent replacement
For overseas projects, the number of units per carton and pallet can also have a noticeable effect on freight efficiency.
22. A Practical Design Workflow for Commercial Acoustic Baffles
A reliable project workflow can be summarized in seven steps.
Step 1: Identify the acoustic problem
Measure or estimate:
- Room volume
- Existing reverberation
- Major noise sources
- Occupancy
- Hard reflective surfaces
Step 2: Define the acoustic target
Determine whether the project is targeting:
- Reverberation control
- Speech intelligibility
- General acoustic comfort
- Specific absorption performance
Step 3: Select the baffle construction
Choose:
- Material
- Thickness
- Size
- Shape
- Color
Step 4: Review acoustic test data
Check the actual test report and mounting condition.
Step 5: Develop the ceiling layout
Coordinate:
- Baffle location
- Spacing
- Suspension height
- Lighting
- HVAC
- Sprinklers
- Fire alarm devices
- Maintenance access
Step 6: Confirm suspension engineering
Verify:
- Structural fixing
- Hardware
- Cable length
- Panel weight
- Number of suspension points
Step 7: Approve samples and drawings
Before bulk production, approve:
Color + dimensions + shape + hardware + suspension layout + drawings
This reduces costly changes after production begins.
23. Common Mistakes When Buying Acoustic Ceiling Baffles
Mistake 1: Choosing by NRC alone
A high NRC does not guarantee the desired room-level acoustic result.
The product, mounting condition, quantity, and room environment all matter.
Mistake 2: Treating baffles as soundproofing
Baffles primarily provide sound absorption.
They do not create a sealed sound-insulating partition between spaces.
Mistake 3: Ignoring ceiling height
Suspension height changes both the acoustic configuration and the visual proportions of the room.
Mistake 4: Forgetting the structural fixing
The panel may be lightweight, but the complete suspended system still needs appropriate structural support.
Mistake 5: Designing around appearance first
A beautiful ceiling pattern is not necessarily an acoustically efficient one.
The visual design should be developed together with the acoustic target.
Mistake 6: Leaving MEP coordination until installation
This often leads to field modifications, inconsistent spacing, and unnecessary rework.
Mistake 7: Comparing incompatible test reports
An NRC value from one mounting configuration should not automatically be compared with a result obtained under another configuration.
Conclusion: Design the Ceiling as an Acoustic System
Acoustic ceiling baffles are more than decorative suspended panels.
Their main advantage is the ability to place a large amount of sound-absorbing surface into open ceiling space while leaving walls available for glazing, furniture, circulation, storage, and architectural finishes.
For commercial projects, successful baffle design depends on four things working together:
Acoustic performance
Suspension geometry
Building-services coordination
Architectural design
PET acoustic baffles are particularly suitable for this approach because they can be cut into custom shapes, produced in multiple colors, and combined into flat, curved, wave, or layered ceiling compositions.
For procurement teams, the most important specification is not simply:
“Acoustic baffle, NRC 0.80.”
A professional specification should define the product construction, acoustic test data, fire performance, dimensions, suspension method, installation height, spacing, hardware, quantity, packaging, and customization requirements.
For architects and contractors, the most effective workflow is to coordinate the acoustic layout with the reflected ceiling plan from the beginning.
A well-designed system can turn an exposed commercial ceiling into a functional architectural element—one that improves room acoustics while also creating visual zoning, brand identity, and a distinctive interior environment.
For large-volume projects, working directly with an experienced acoustic panel manufacturer can simplify customization, technical documentation, color matching, CNC fabrication, suspension hardware coordination, packaging, and repeat production.